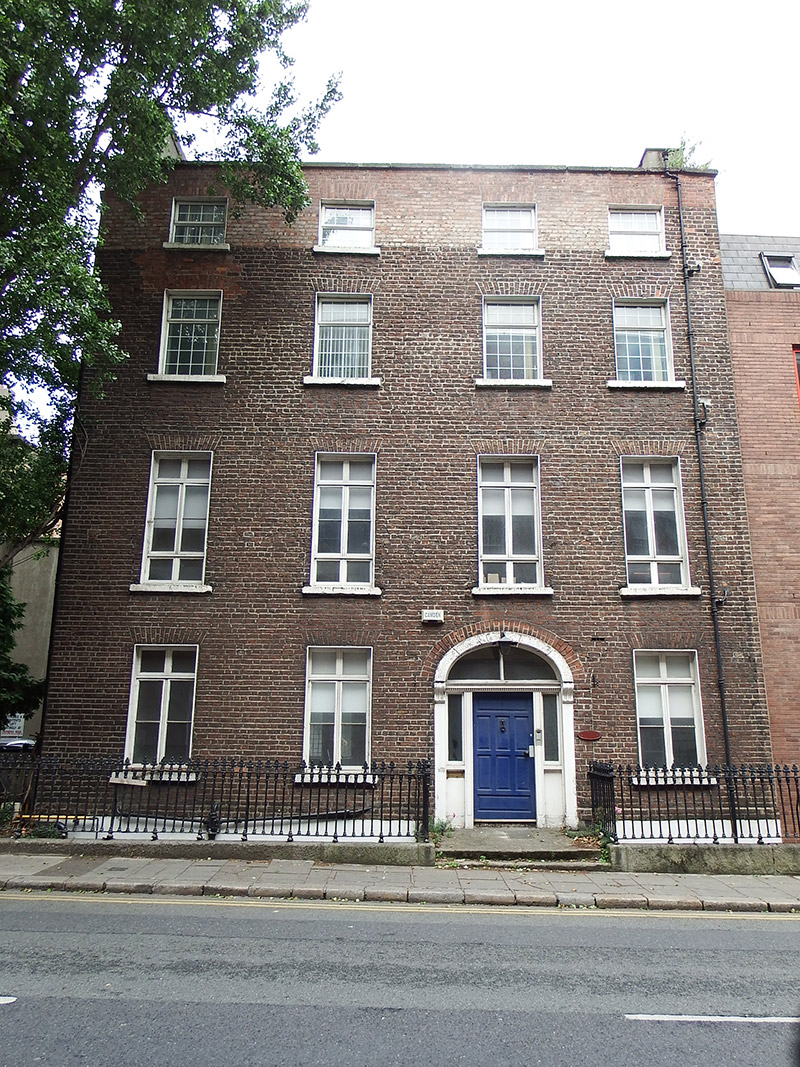
What is recorded here
Attached four-bay four-storey former house over basement, built c. 1800, having three-storey return to rear. Now in use as offices. Pitched roof with terracotta ridge tiles, rooflights to rear, rebuilt red brick parapet to front with masonry coping, rendered chimneystacks to north and south ends with concrete copings, concealed gutters, and with cast-iron and replacement uPVC rainwater goods to rear, and with pitched roof to return. Flemish bond buff brick walling over painted rendered basement walling, wetdashed render to south elevation and ruled-and-lined render to rear. Square-headed window openings, diminishing in height to upper floors, with painted masonry sills, painted rendered reveals, unpainted reveals to rear, round-headed openings to return, replacement bipartite timber casements to ground and first floors with integrated fixed over and lower lights, and replacement uPVC windows to upper floors and basement, latter having steel grilles. Some timber sliding sash windows to rear, one-over-one pane to first floor, three-over-three pane to top floor. Elliptical-headed doorcase with painted rendered surrounds having plain pilasters with simple scrolled consoles, vermiculated archivolt, panelled pilasters to doorway, dentillated lintel cornice, replacement fanlight and sidelights, and replacement eight-panel timber door with painted door furniture. Granite entrance platform with cast-iron boot-scrape and two steps to street. Decorative cast-iron railings on granite plinths enclosing basement areas. Recent doors to basement beneath entrance platform. Rendered wall enclosing rear yard.
An early nineteenth-century Georgian house displaying well-balanced proportions, graded fenestration and a large elliptical-headed doorcase. The setting is also largely intact. Although well-preserved in comparison with neighbouring buildings on the west side of the street, the replacement windows and alterations to the doorcase detract from the character. Largely dominated by the landmark National Maternity Hospital buildings opposite, the street is otherwise characterized by twentieth-century office blocks and recent Georgian pastiche buildings. Apparently the oldest surviving building on the street, No. 1 is an important remnant of the early character of this thoroughfare and, despite the fabric alterations, contributes to the architectural interest of the historic core of south central Dublin.
This does not grant access. Most recorded buildings are privately owned; view them only from public ground unless the owner allows entry.
Places near here
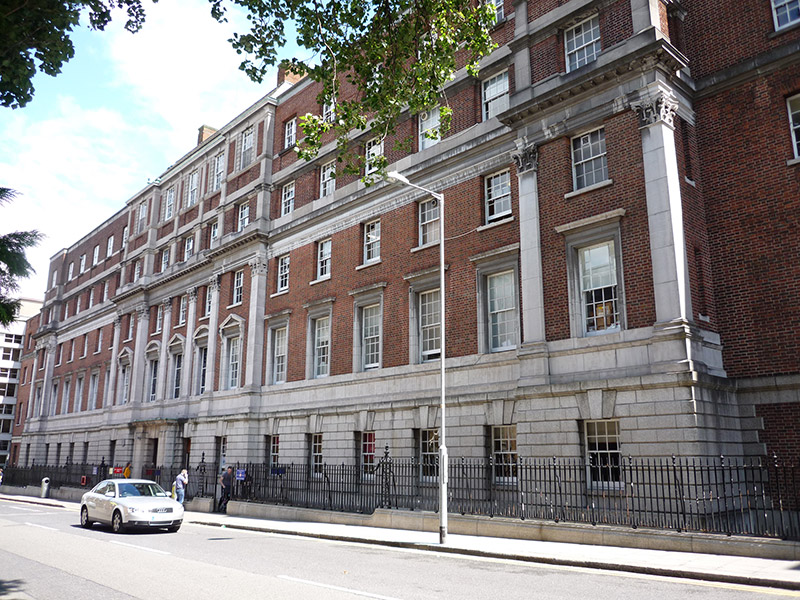 National Maternity Hospitalhospital/infirmary · 37 yd
 Michael CollinsMemorial · 78 yd
 Éire MemorialMemorial · 82 yd
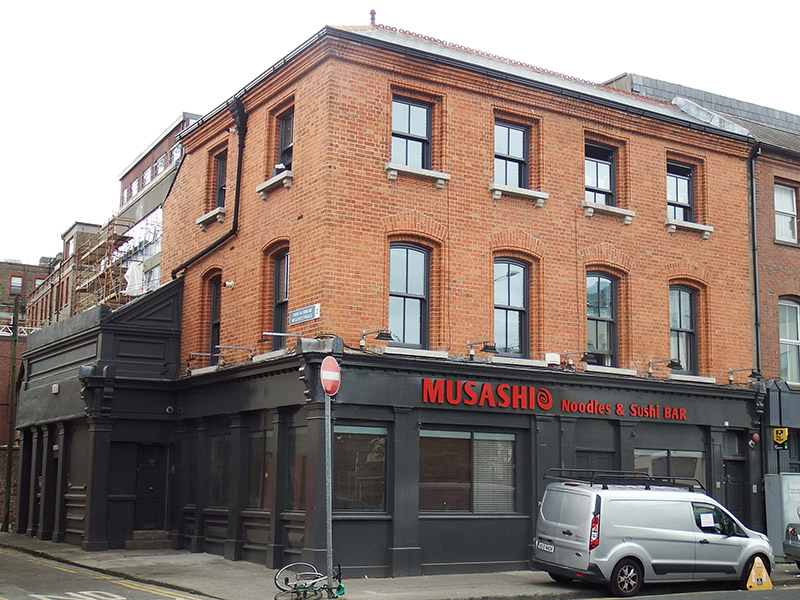 public housepublic house · 139 yd
 The Giant's GardenHeritage attraction · 288 yd
 National Gallery of IrelandMemorial · 413 yd
 Statue of Surgeon-Major ParkeMonument · 439 yd
 Oriental planeOriental plane · 813 yd
 Library in Unknown TownlandLibrary · 876 yd
 Bigleaf MapleBigleaf Maple · 887 yd
 Burning of the Custom Housearmed conflict · 1121 yd
 Burial ground in Unknown TownlandBurial ground · 1.1 mi
Other information
Photo: National Inventory of Architectural Heritage · Website use allowed for educational or private purposes with source credit