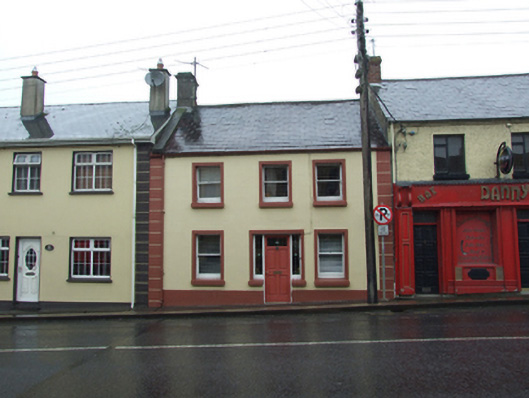
What is recorded here
Terraced three-bay two-storey house, built c.1820. Pitched slate roof with clay ridge tiles, rendered chimney stack over western party wall with cornice profile, cast-iron rainwater goods. Rendered ruled-and–lined walls with raised quoins. Unevenly spaced windows with plain surrounds, stone sills and historic one-over-one timber sliding sash windows. Square-headed entrance slightly off centre with replacement timber panelled door, single pane overlight and integral side lights with stone sills. Open directly to street.
A modest terraced house with a slight asymmetry adding vernacular interest to the composition. The house retains its historic form and detailing and makes a positive contribution to the street.
This does not grant access. Most recorded buildings are privately owned; view them only from public ground unless the owner allows entry.
Places near here
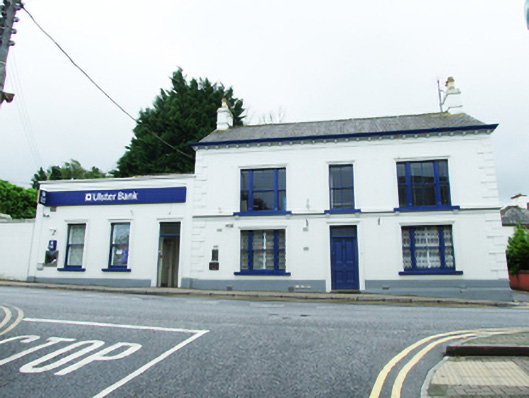 Ulster Bankbank/financial institution · 95 yd
 Erne Palais Ballroomcinema · 145 yd
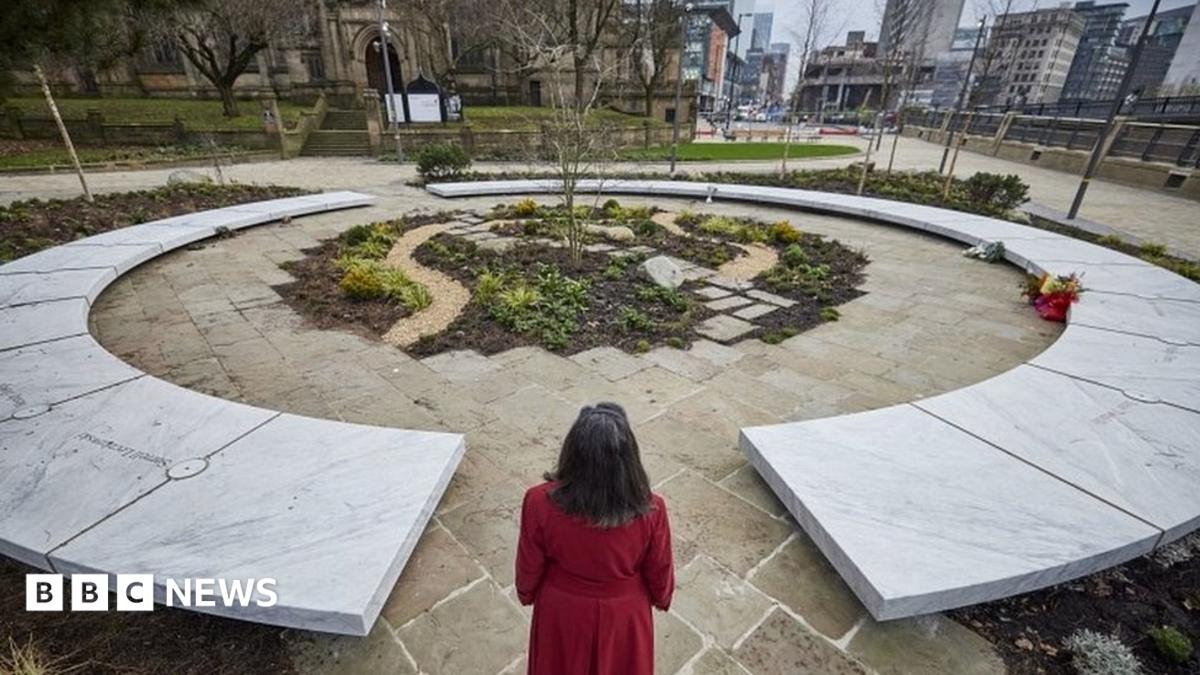 Bomb Victims MemorialMemorial · 212 yd
 Bastioned fort in Corporation LandsBastioned fort · 417 yd
 Mill WalkVisitor information · 451 yd
 Welcome to Belturbet StationVisitor information · 467 yd
 Belturbet Heritage Railway Station MuseumMuseum · 473 yd
 Belturbet Railway Station Visitor CentreHeritage attraction · 481 yd
 Turbet IslandWood · 633 yd
 Sit of CastleCastle, motte and bailey · 637 yd
 Turbet Island Castle Motte and BaileyArchaeological place · 639 yd
 Putiaghan Lower ForestForest · 1.1 mi
Other information
Photo: National Inventory of Architectural Heritage · Website use allowed for educational or private purposes with source credit