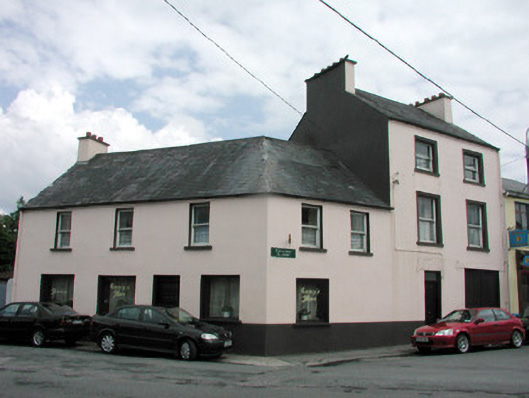
What is recorded here
Corner-sited terraced multiple-bay two-storey and two-bay three-storey houses, built c.1880, with public house to ground floor at west. Pitched slate roofs with rendered chimneystacks. Rendered walls. Timber sash windows with stone sills to first and seconf floors of buildings. Replacement timber windows and door to pubfront. Stucco window surrounds to eastern house. Square-headed integral carriage opening to eastern house. Houses front directly onto street.
Together these corner-sited houses occupy a substantial part of the streetscape and contribute to the architectural heritage of Mohill. Although modestly designed, the structures are enlivened by Victorian sash windows, simple window surrounds and slate roofs.
This does not grant access. Most recorded buildings are privately owned; view them only from public ground unless the owner allows entry.
Places near here
 Turlough O'Carolan MonumentHeritage attraction · 63 yd
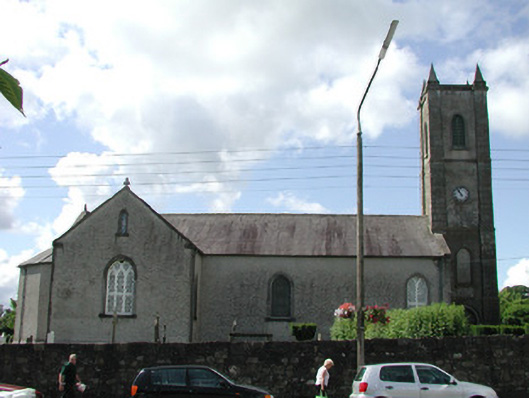 Saint Mary's Church (Mohill)church/chapel · 74 yd
 Ch. on site of AbbeyChurch · 92 yd
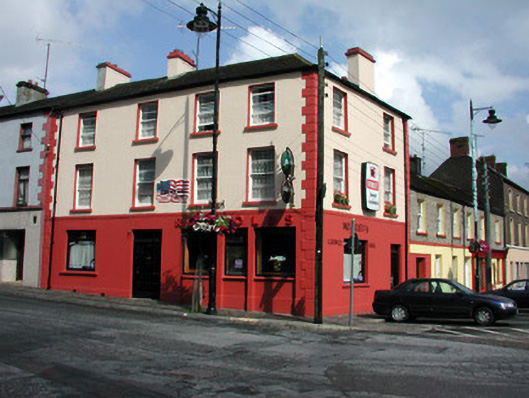 Reynoldshouse · 97 yd
 indicatedBawn · 197 yd
 Tober RonanHoly well · 619 yd
 Giant's GraveArchaeological place · 1.5 mi
 Little IslandIslet · 1.9 mi
 Duck IslandIslet · 1.9 mi
 Lawson's CypressLawson's Cypress · 2.0 mi
 TuliptreeTuliptree · 2.0 mi
 CastleCastle, tower house · 2.2 mi
Other information
Photo: National Inventory of Architectural Heritage · Website use allowed for educational or private purposes with source credit