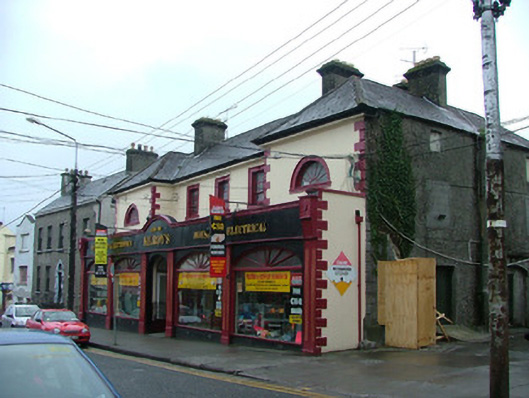
What is recorded here
Detached H-plan three-bay two-storey house, built c.1730, with projecting end bays to front and shopfront added to ground floor in 1959. Hipped slate roof with terracotta ridge tiles, ruled-and-lined rendered chimneystacks with cast-iron rainwater goods. Smooth render to walls with rendered stone quoins. Timber sash windows to first floor of façade with painted sills, painted moulded surround and keystones. Semi-circular windows to end bays with painted sills, painted moulded surround and timber spokes. Arcaded timber shopfront to rendered stone stallriser. Timber fluted Doric pilasters flanking segmental-headed display windows, with timber spoked fanlight with segmental-headed entrance opening leading into recessed double timber doors with glass panes. Wrought-iron double gates to recessed entrance. Timber fascia pediment with timber lettering reads: Kilroys Estd. 1908.
Kilroy's shopfront, though attractive, masks the notable façade that originally had a central block-and-start doorcase with triangular pediment and Venetian windows to the ground floor's outer bays. The 1959 shopfront itself is appealing with its arcaded timber pilasters and recessed round-headed doorway with double wrought-iron security gates. The intact first floor with spoked windows and surmouning hipped roof are of a discernable architectural design.
This does not grant access. Most recorded buildings are privately owned; view them only from public ground unless the owner allows entry.
Places near here
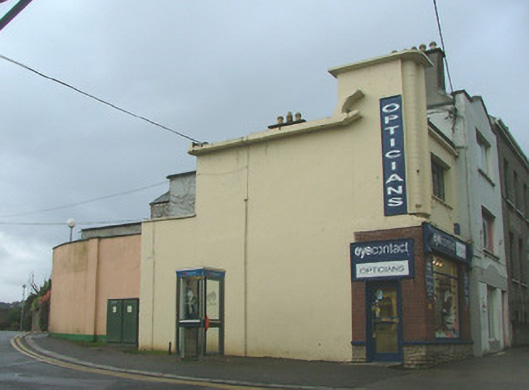 shop/retail outletshop/retail outlet · 36 yd
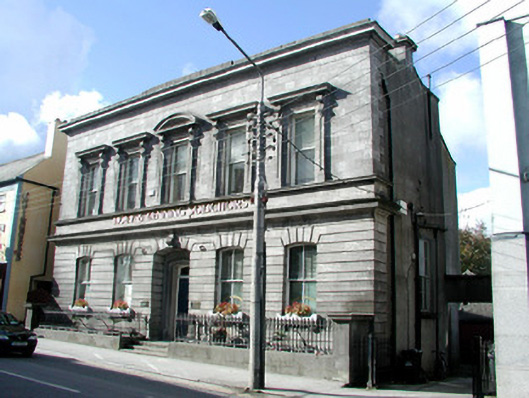 bank/financial institutionbank/financial institution · 54 yd
 Bawn in BallydrohidBawn · 1204 yd
 Srah CastleRuins · 1216 yd
 Field system in Ballydrohid,ballynagh,srah (ballycowan By.)Field system · 1297 yd
 Grand Canal WayWalking route · 1395 yd
 Enclosure in Ballydrohid,ballynagh,srah (ballycowan By.)Enclosure · 1417 yd
 Pedunculate OakPedunculate Oak · 1.0 mi
 Charleville ForestWood · 1.3 mi
 Christ's WellSpring · 1.7 mi
 St O'Hara's HillMountain / peak · 2.1 mi
 Sugar HillMountain / peak · 3.0 mi
Other information
Photo: National Inventory of Architectural Heritage · Website use allowed for educational or private purposes with source credit