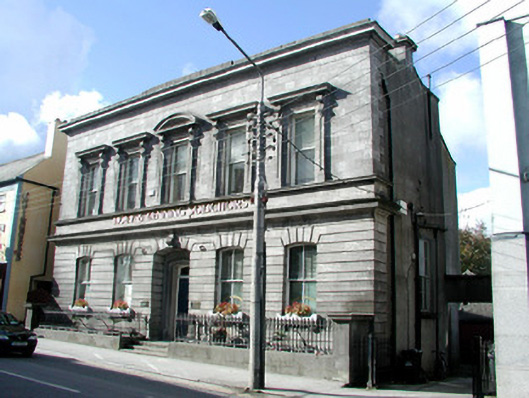
What is recorded here
Detached five-bay two-storey former Bank of Ireland, built in 1879, with extension to rear. Now offices. Set back from street. Roof hidden by parapet with cornice and dentils. Ashlar chimneystacks and replacement rainwater goods. Channelled ashlar to ground floor with cornice. Ashlar to first floor with continuous sill course. Segmental-headed window openings to ground floor, with timber sash windows and tooled stone sills, surmounted by corbels. Limestone architraves to first floor sash windows with cornice supported by console brackets. Segmental pediment to central window. Segmental-headed door opening with shouldered architrave to timber panelled door with overlight. Cast-iron railings to front surmounted on limestone plinth. Random coursed wall to rear of site with outbuildings.
Designed by Sandham Symes in 1870, this former bank forms an imposing and significant feature within the streetscape of Tullamore. The Italianate limestone façade is the work of skilled craftsmanship, with the variety in the treatment of the stonework creating an interesting textural effect. A striking edifice, retaining much original fabric, this building continues to be, despite a change in function, an intrinsic part of the architectural heritage of Tullamore.
This does not grant access. Most recorded buildings are privately owned; view them only from public ground unless the owner allows entry.
Places near here
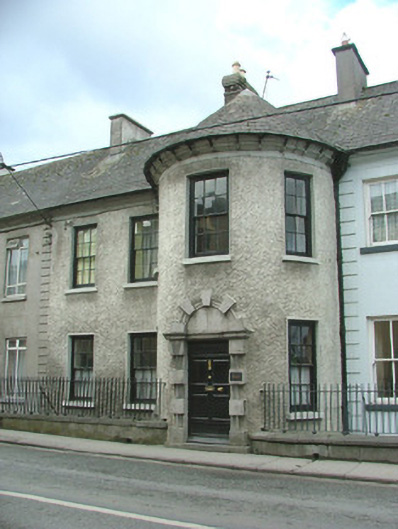 Round Househouse · 80 yd
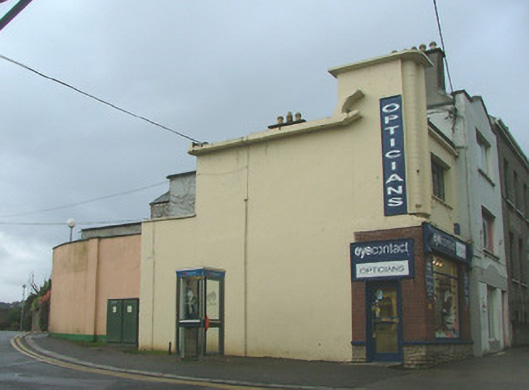 shop/retail outletshop/retail outlet · 87 yd
 Bawn in BallydrohidBawn · 1168 yd
 Srah CastleRuins · 1180 yd
 Field system in Ballydrohid,ballynagh,srah (ballycowan By.)Field system · 1251 yd
 Enclosure in Ballydrohid,ballynagh,srah (ballycowan By.)Enclosure · 1380 yd
 Grand Canal WayWalking route · 1449 yd
 Pedunculate OakPedunculate Oak · 1738 yd
 Charleville ForestWood · 1.3 mi
 Christ's WellSpring · 1.7 mi
 St O'Hara's HillMountain / peak · 2.1 mi
 Sugar HillMountain / peak · 2.9 mi
Other information
Photo: National Inventory of Architectural Heritage · Website use allowed for educational or private purposes with source credit