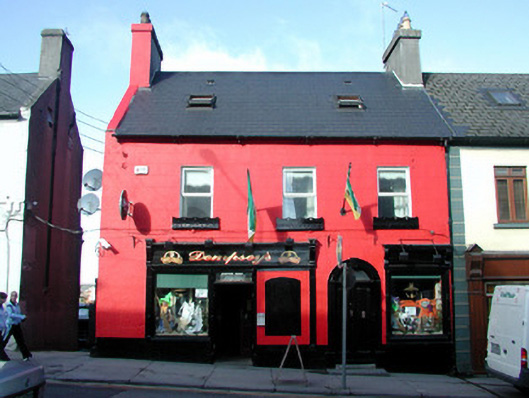
What is recorded here
End-of-terrace three-bay two-storey house, built c.1780, with extension to rear and early shopfront. Fronts directly onto street. Pitched tiled roof with rendered chimneystacks, terracotta pots, modern roof lights and cast-iron rainwater goods. Ruled-and-lined render to walls, replacement uPVC windows with tooled stone sills. Round-headed central door opening with rendered surround and keystone. Tooled limestone steps to door. Rendered shopfronts. Southern façade comprising pilasters, console brackets and timber fascia surmounted by cornice with display windows and double timber door with over light. Northern façade comprising display window flanked by pilasters with console brackets, fascia and cornice.
Though some original fabric has been lost, this modest structure retains a simple, early shopfronts and an elegant doorcase. The detailing to the shopfronts is skillfully executed while the overlight provides an interesting insight into an era of market days in Tullamore reading: 'Exemption Order, These premises are permitted to open from 7.30 o'clock AM to 10 o'clock AM on the mornings of the monthly pig and cattle fairs until the next annual licensing district court'. The central door surround with its fluted keystone provided further decoration to the structure.
This does not grant access. Most recorded buildings are privately owned; view them only from public ground unless the owner allows entry.
Places near here
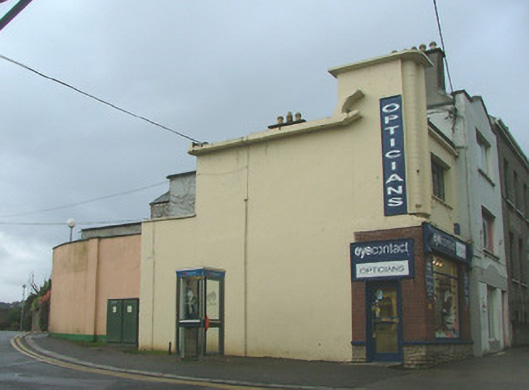 shop/retail outletshop/retail outlet · 34 yd
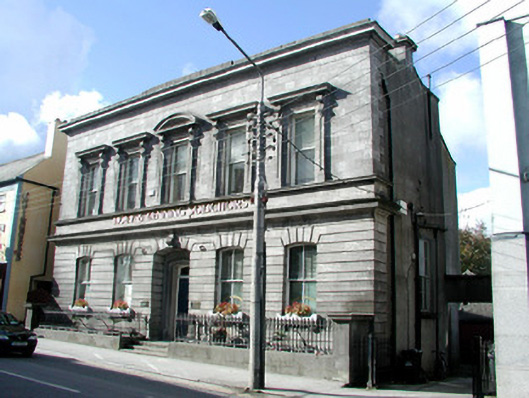 bank/financial institutionbank/financial institution · 59 yd
 Bawn in BallydrohidBawn · 1181 yd
 Srah CastleRuins · 1194 yd
 Field system in Ballydrohid,ballynagh,srah (ballycowan By.)Field system · 1280 yd
 Enclosure in Ballydrohid,ballynagh,srah (ballycowan By.)Enclosure · 1395 yd
 Grand Canal WayWalking route · 1397 yd
 Pedunculate OakPedunculate Oak · 1.0 mi
 Charleville ForestWood · 1.3 mi
 Christ's WellSpring · 1.7 mi
 St O'Hara's HillMountain / peak · 2.1 mi
 Sugar HillMountain / peak · 3.0 mi
Other information
Photo: National Inventory of Architectural Heritage · Website use allowed for educational or private purposes with source credit