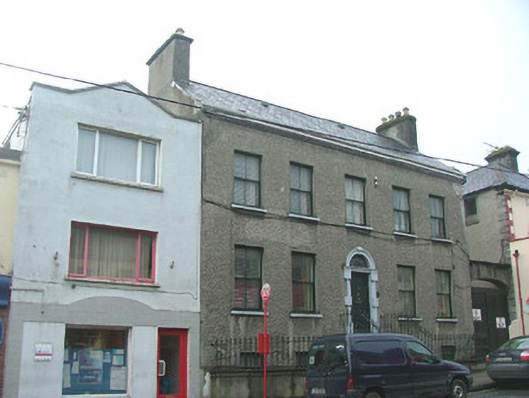
What is recorded here
Detached five-bay two-storey over basement house with attic, built c.1786, abutted by structure to north and with carriage arch to south. Pitched tiled roof with smooth rendered chimneystack, terracotta pots and rendered brick eaves course. Roughcast render to walls. Timber sash windows with painted sills. Round-headed door opening with block-and-start surround, central keystone to archivolt, timber spoked fanlight with timber panelled door. Cast-iron bootscraper to door. Entranceway accessible via tooled stone steps with flanking cast-iron railing, tooled stone plinth walls. Segmental-headed carriage arch to south with double timber battened doors.
This building on High Street still retains mid nineteenth-century style timber sash windows, as well as a tooled stone door surround and timber fanlight. Maintained in good condition, with a replacement roof, this structure is architecturally significant and adds positively to the architectural heritage of Tullamore.
This does not grant access. Most recorded buildings are privately owned; view them only from public ground unless the owner allows entry.
Places near here
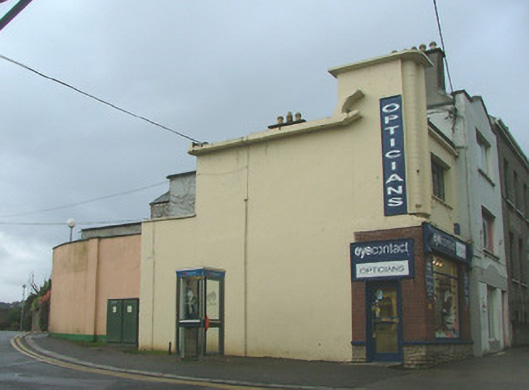 shop/retail outletshop/retail outlet · 15 yd
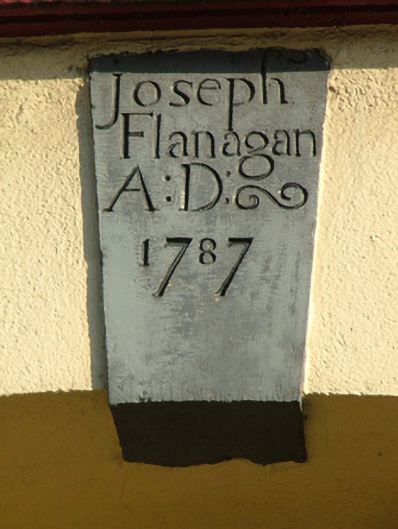 monumentmonument · 58 yd
 Bawn in BallydrohidBawn · 1208 yd
 Srah CastleRuins · 1220 yd
 Field system in Ballydrohid,ballynagh,srah (ballycowan By.)Field system · 1307 yd
 Grand Canal WayWalking route · 1376 yd
 Enclosure in Ballydrohid,ballynagh,srah (ballycowan By.)Enclosure · 1422 yd
 Pedunculate OakPedunculate Oak · 1.0 mi
 Charleville ForestWood · 1.3 mi
 Christ's WellSpring · 1.7 mi
 St O'Hara's HillMountain / peak · 2.2 mi
 Sugar HillMountain / peak · 3.0 mi
Other information
Photo: National Inventory of Architectural Heritage · Website use allowed for educational or private purposes with source credit