
What is recorded here
Detached three-bay single-storey house, built c. 1930, having projecting entrance bay to front (south) elevation. Hipped slate roof with terracotta ridge tiles, overhanging eaves and rendered chimneystacks. Rendered walls with render strip quoins. Square-headed openings having tripartite one-over-one pane timber sliding sash windows and concrete sills. Square-headed opening to east elevation with one-over-one pane timber sliding sash window and concrete sill. Round-headed opening with render surround having glazed overlight over timber panelled door with flanking square-headed sidelights. Pair of rendered square-profile piers to south having single-leaf cast-iron gate.
This house is of architectural quality and design, the form of the building being emphasised by the overhanging eaves and ornate quoins. The projecting entrance bay give the house a simple, ornate central focus. The large tripartite sash window openings with carved mullions are particularly interesting features.
This does not grant access. Most recorded buildings are privately owned; view them only from public ground unless the owner allows entry.
Places near here
 Saint Mary's National Schoolschool, school master's house · 117 yd
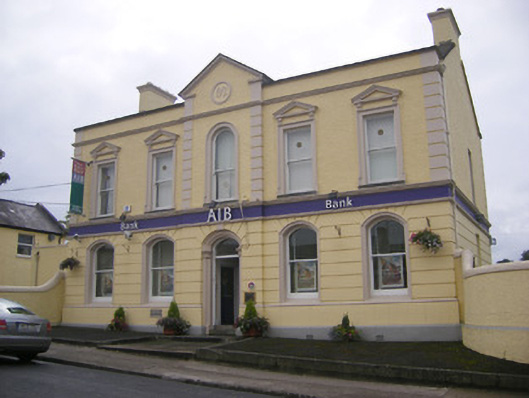 Allied Irish Bankbank/financial institution · 121 yd
 Biodiversity in the Maigue CatchmentVisitor information · 301 yd
 CastleCastle, Anglo-Norman masonry castle · 515 yd
 Font (present location) in CroomFont (present location) · 565 yd
 European ashEuropean ash · 1073 yd
 Burnt spread in CroomBurnt spread · 1153 yd
 Dysert AenghusaHeritage attraction · 1.3 mi
 Bawn in TullovinBawn · 1.9 mi
 Monasteranenagh AbbeyHeritage attraction · 2.2 mi
 Kinnoor WellSpring · 2.9 mi
 GinkgoGinkgo · 3.9 mi
Other information
Photo: National Inventory of Architectural Heritage · Website use allowed for educational or private purposes with source credit