
What is recorded here
Detached four-bay single-storey school, built in 1863, with projecting gable-fronted bay and gable-fronted girls' entrance to front (south) elevation, gable-fronted boys' entrance to east elevation with adjoining two-bay two-storey schoolmaster's house. Lean-to to rear (north) elevation. Set within grounds adjacent to modern school. Pitched slate roof with tooled limestone chimneystacks, limestone copings having fleurs-de-lis finials, openwork bellcote with cast-iron finial. Snecked limestone walls with tooled stone quoins and recessed inscribed plaque to front elevation. Square-headed openings with replacement windows in tooled limestone surrounds having stone mullions. Lancet openings to gable-fronted bay with replacement windows and tooled limestone surrounds having blind quatrefoil over. Trefoil openings to girl's entrance with limestone surrounds and fixed window, one blocked up. Triple lancet window to west elevation having tooled limestone surround and replacement windows. Square-headed openings to schoolmasters house with tooled limestone block-and-start surrounds, limestone sills and replacement windows. Pointed arch openings with tooled limestone surrounds and timber battened double doors. Carved limestone plaques over main entrance to porches. Pointed arch opening to lean-to having tooled limestone block-and-start surround with replacement timber battened door. Rubble limestone walls to site having pair of square-profile ashlar limestone piers with carved caps and single-leaf cast-iron gate.
Prominently sited, this handsome Gothic Revival style school and schoolmaster's house have been carefully maintained and retain much of their original form. It was designed by the architect William Fogerty. The finely executed stonework and interesting architectural features such as the porches and bellcote make it a striking structure in the streetscape. The attention to detail in the fleurs-de-lis finials, carved plaques, trefoils and quatrefoils make it a building of artistic merit. The separate entrances for boys and girls are a typical feature and add further interest to the structure. Plaque reads: 'Erected by Henry Lyons Esq. aided by the bequest of the Rev. L. Harnett late Parish Priest of Croome and endowed by Miss Christina Lyons of Croome House 1863.'
This does not grant access. Most recorded buildings are privately owned; view them only from public ground unless the owner allows entry.
Places near here
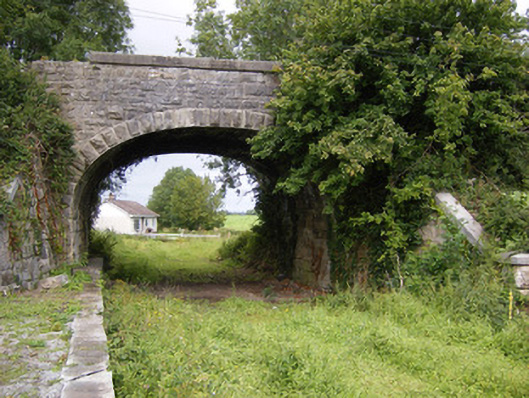 bridgebridge · 175 yd
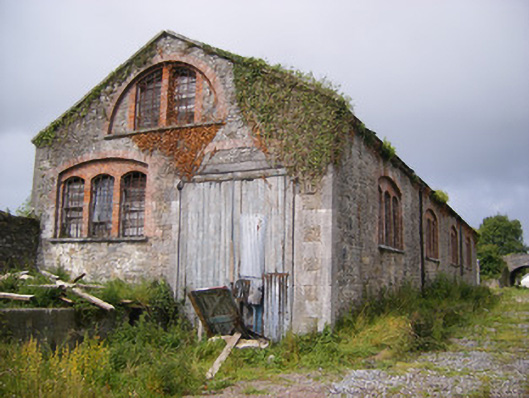 Croom Railway Stationgoods shed, store/warehouse · 220 yd
 Biodiversity in the Maigue CatchmentVisitor information · 406 yd
 CastleCastle, Anglo-Norman masonry castle · 625 yd
 Font (present location) in CroomFont (present location) · 679 yd
 European ashEuropean ash · 1060 yd
 Hachured, The HovelEnclosure · 1121 yd
 Dysert AenghusaHeritage attraction · 1.3 mi
 Bawn in TullovinBawn · 1.9 mi
 Monasteranenagh AbbeyHeritage attraction · 2.1 mi
 Kinnoor WellSpring · 3.0 mi
 GinkgoGinkgo · 4.0 mi
Other information
Photo: National Inventory of Architectural Heritage · Website use allowed for educational or private purposes with source credit