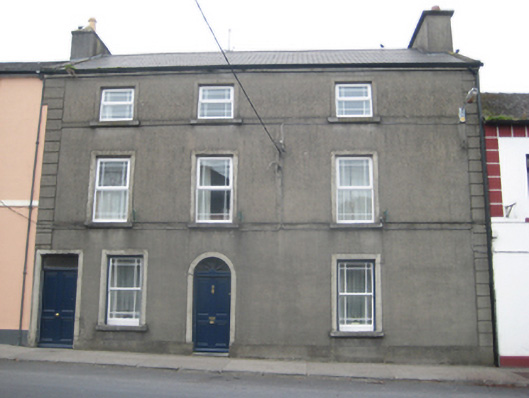
What is recorded here
Terraced three-bay house, built c.1820, having four-bay ground and three-bay upper floors. Pitched roof with replacement asbestos-cement slates, and with rendered chimneystacks to ends, that to north end being replacement. Cement ruled and lined rendered walls over rubble stone, with render plat bands at sill levels, render plinth and parallel raised quoins. Square-headed windows with raised moulded cement surrounds and limestone sills. Margined timber sliding sash one-over-one pane windows of c.1860 to ground floor, replacement uPVC elsewhere. Round-headed door opening having spoked timber fanlight, mid-nineteenth-century timber panelled door, and moulded render architrave similar to those of windows and giving impression of stone, and limestone step. Square-headed doorway to south end of façade, having overlight and timber panelled door.
This is a substantial house which remains in its original use. It has its original proportions and simple detailing which give the house dignity and lends an air of sophistication to the square.
This does not grant access. Most recorded buildings are privately owned; view them only from public ground unless the owner allows entry.
Places near here
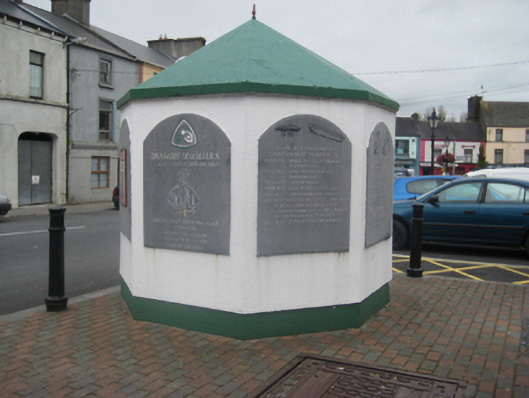 weighbridge/weighhouseweighbridge/weighhouse · 29 yd
 Cross in DunmoreCross · 32 yd
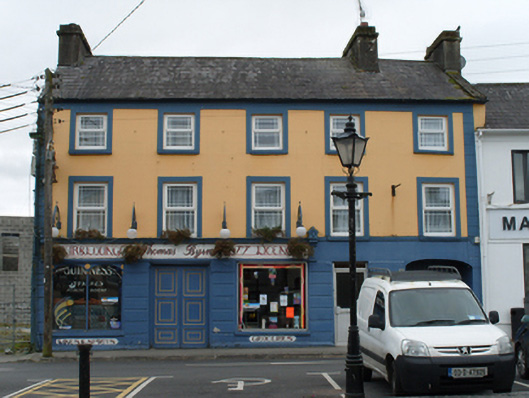 Thomas Byrnehouse · 56 yd
 IndicatedEnclosure · 471 yd
 Dunmore CastleCastle · 1085 yd
 Slieve DartMountain / peak · 3.8 mi
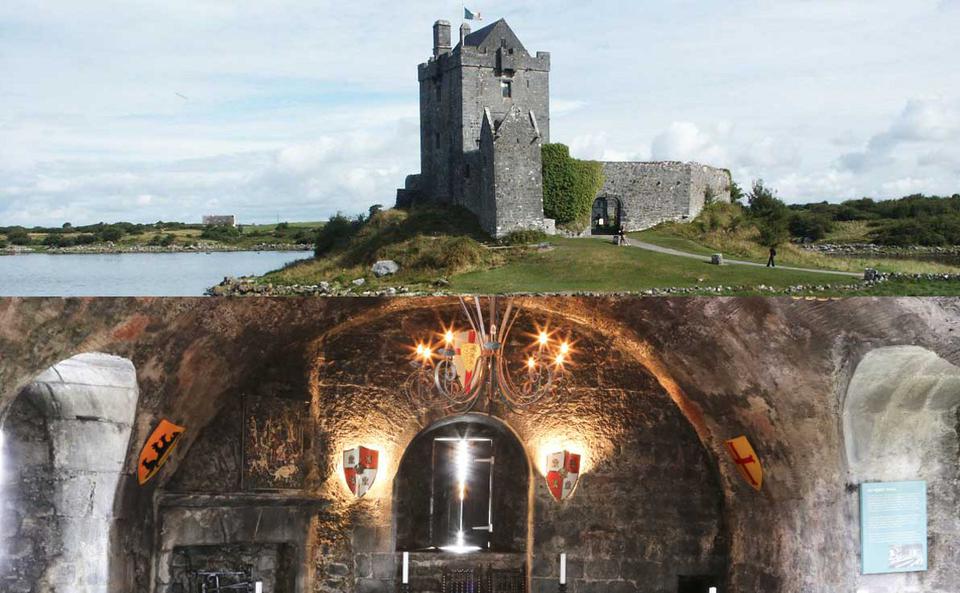 Site of Doonbally CastleCastle, unclassified · 3.9 mi
 European ashEuropean ash · 8.2 mi
 Mass RockNamed rock · 10 mi
 KnockmaaWood · 13 mi
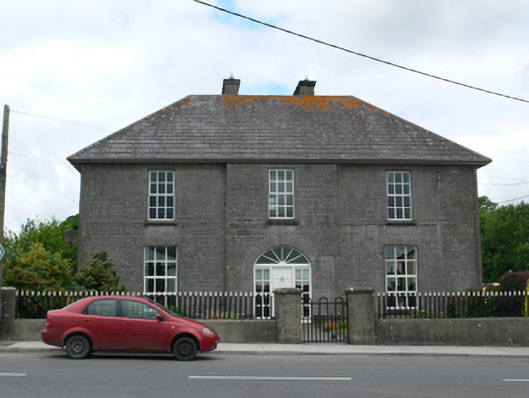 Merton Housepresbytery/parochial/curate's house · 99 yd
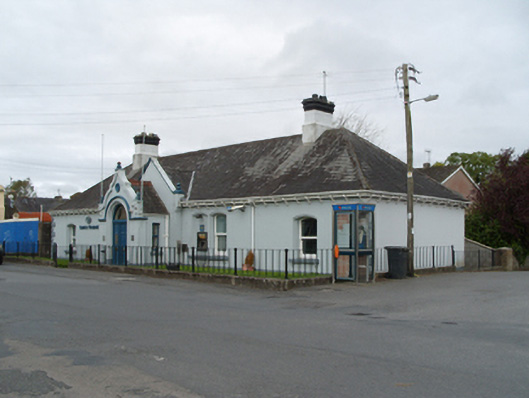 Bank of Irelandbank/financial institution · 151 yd
Other information
Photo: National Inventory of Architectural Heritage · Website use allowed for educational or private purposes with source credit