What is recorded here
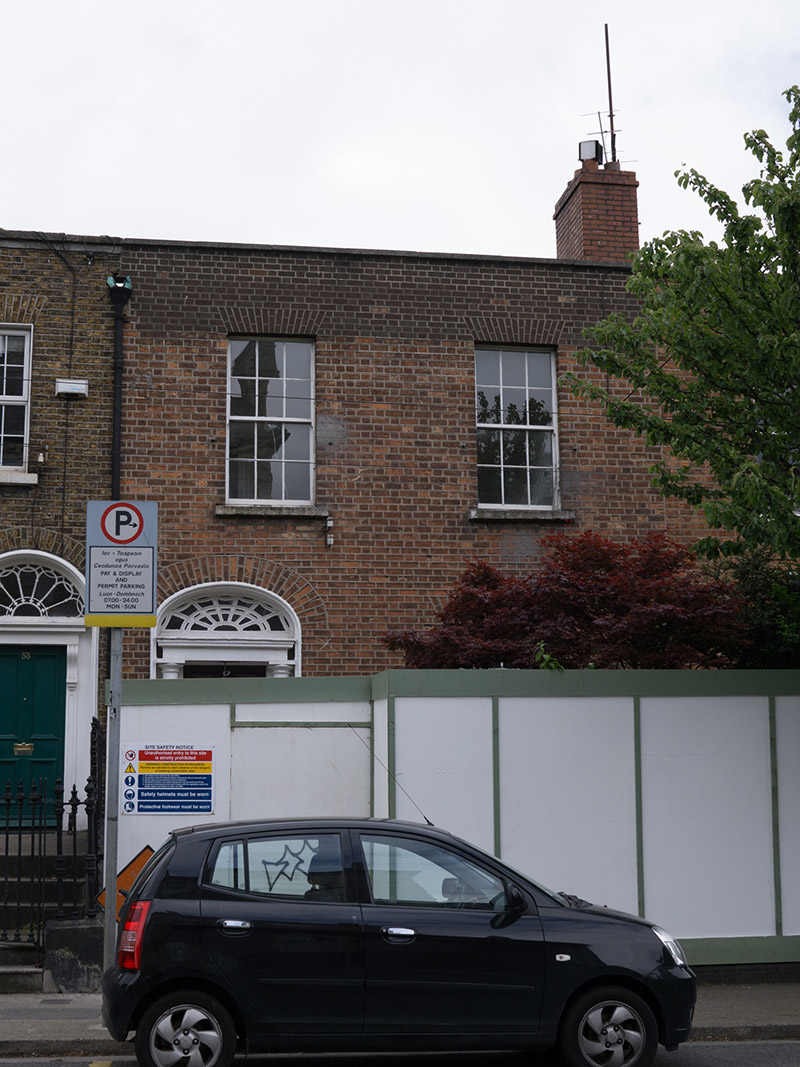
Terraced two-bay two-storey house over basement, built c. 1850. M-profile pitched slate roof, hidden behind rebuilt parapet, cast-iron rainwater goods. Red brick walling, laid in Flemish bond, with cut granite plinth course over lined-and-ruled rendered wall to basement. Square-headed window openings with granite sills and six-over-six pane timber sliding sash windows. Wrought-iron railings to basement window. Elliptical-headed door opening with Doric columns, moulded cornice having batwing fanlight and timber panelled door. Decorative cast-iron bootscrape to granite platform. Granite steps flanked by wrought-iron railings, wrought-iron gate with matching railings on plinth wall to front.
This building is enhanced by the retention of historic details such as the classically influenced doorcase, well-maintained windows and batwing fanlight. The cast- and wrought-ironwork adds technical interest and attests to the skill and artisanship in mass-production of iron in the mid-nineteenth century. Heytesbury Street, named after Baron Heytesbury, Viceroy 1844-6, was first laid out in 1846 and was nearing completion by 1861. The streetscape maintains a strong sense of its original character, with well-preserved classically-influenced brick houses, many with Greek revival details, creating a strong sense of rhythm and order.
This does not grant access. Most recorded buildings are privately owned; view them only from public ground unless the owner allows entry.
Places near here
 Pygmalionhouse · 8 yd
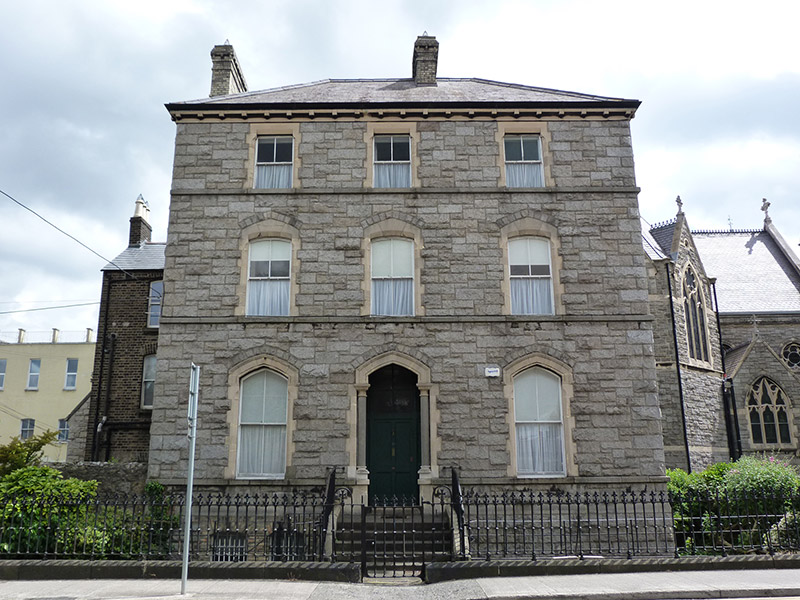 St. Kevin's Presbyterypresbytery/parochial/curate's house · 37 yd
 The Copper House GalleryGallery · 229 yd
 International Tailors, Pressers and Machinists UnionMemorial · 264 yd
 Irish Jewish MuseumMuseum · 267 yd
 Robert EmmetMemorial · 737 yd
 Liberty BellMonument · 875 yd
 Habitation site in Unknown TownlandHabitation site · 910 yd
 Battle of RathminesMajor battlefield · 1323 yd
 Bigleaf MapleBigleaf Maple · 1621 yd
 Oriental planeOriental plane · 1711 yd
 Bus Route InformationVisitor information · 1.2 mi
Other information
Photo: National Inventory of Architectural Heritage · Website use allowed for educational or private purposes with source credit