What is recorded here
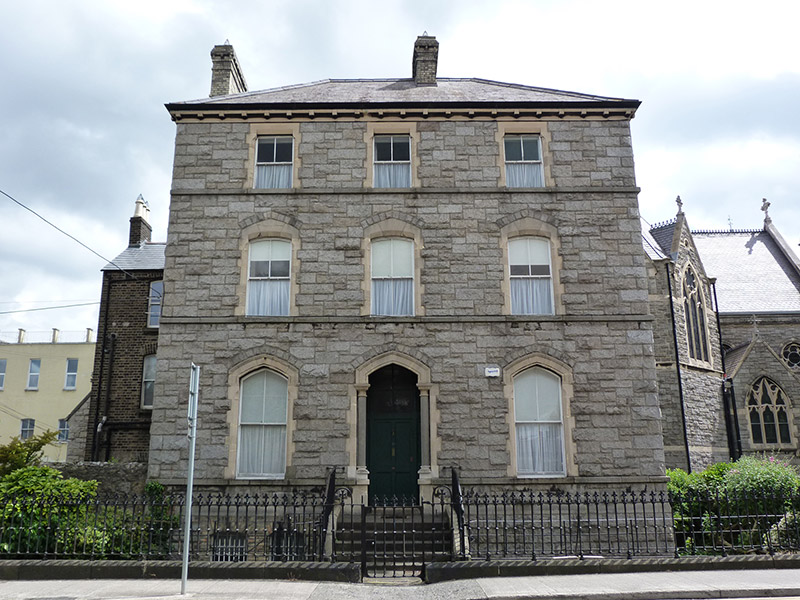
Attached three-bay three-storey presbytery over basement, built c. 1865, having four-bay elevation to side (south) elevation and three-storey return to rear. U-plan hipped slate roof with corbelled Portland stone eaves course, stepped yellow brick chimneystacks with clay pots. Rusticated snecked granite having granite quoins to walls to front (west) and side (south) elevations. Rubble granite walls to rear (north) and brown brick, laid in Flemish bond, to return. Square-, segmental-headed and Tudor-arch window openings having granite voussoirs, Portland stone surrounds, chamfered jambs and continuous granite sill courses to front and side elevations. Square- and segmental-headed openings with brick block-and-start surrounds and granite sills to rear elevation and return. Two-over-two pane timber sliding sash windows. Square-headed door openings to front and side elevations with timber doors and overlights set within Tudor-arch porch with granite voussoirs, Portland stone surround incorporating polished granite colonnettes. Granite steps having cast-iron boot-scrapes to platform. Cast-iron railings with fleurs-de-lis finials on masonry plinth walls. Matching gates.
St. Kevin's Presbytery is well-executed with Gothic Revival detailing, forming part of a significant group with the adjoining church and school. The use of rusticated granite and Portland stone dressings provides textural and tonal variation, as well as creating a sense of continuity with the adjacent Roman Catholic church. The Catholic parish of St. Kevin was separated from that of St. Catherine's in the mid-nineteenth century. Originally New Bride Street, Heytesbury Street was renamed for William á Court, 1st Baron Heytesbury, Lord Lieutenant of Ireland from 1844-46.
This does not grant access. Most recorded buildings are privately owned; view them only from public ground unless the owner allows entry.
Places near here
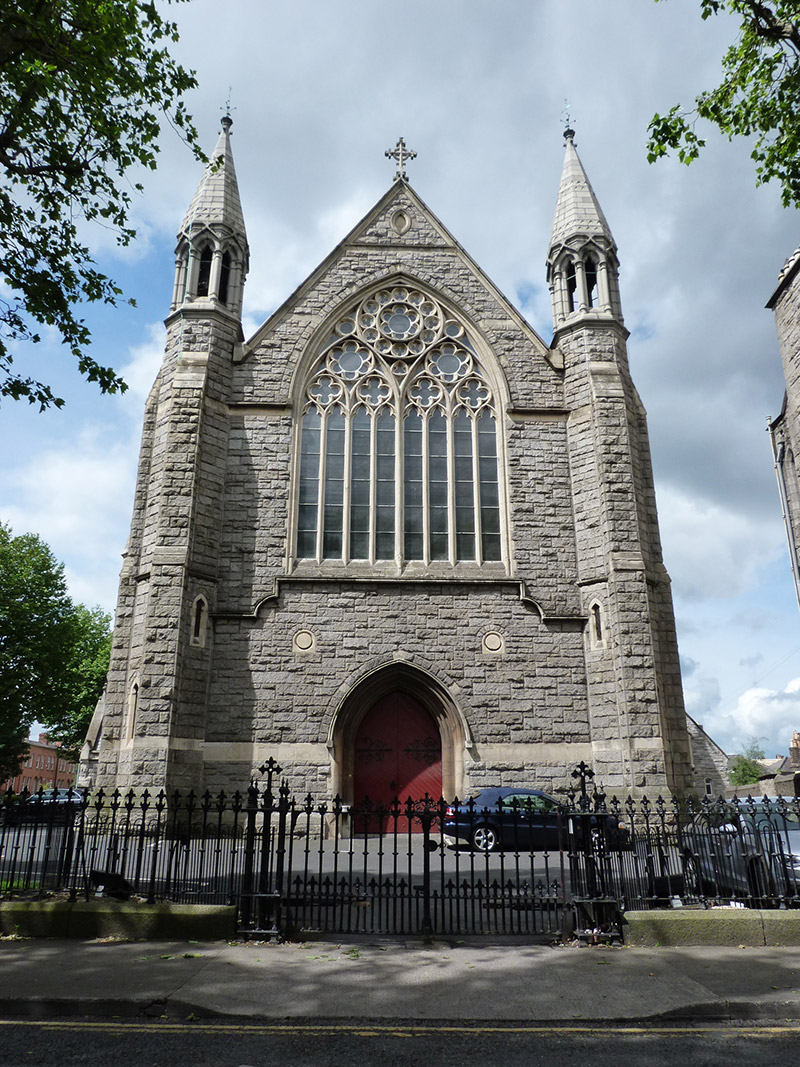 St. Kevin's Churchchurch/chapel · 29 yd
 Pygmalionhouse · 39 yd
 The Copper House GalleryGallery · 225 yd
 International Tailors, Pressers and Machinists UnionMemorial · 231 yd
 Irish Jewish MuseumMuseum · 275 yd
 Robert EmmetMemorial · 763 yd
 Liberty BellMonument · 884 yd
 Habitation site in Unknown TownlandHabitation site · 900 yd
 Battle of RathminesMajor battlefield · 1296 yd
 Bigleaf MapleBigleaf Maple · 1603 yd
 Oriental planeOriental plane · 1692 yd
 Bus Route InformationVisitor information · 1.2 mi
Other information
Photo: National Inventory of Architectural Heritage · Website use allowed for educational or private purposes with source credit