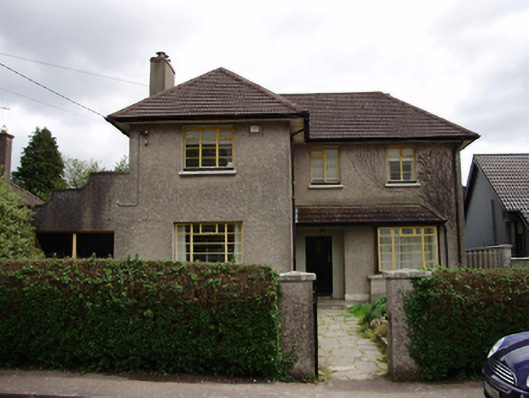
What is recorded here
Detached L-plan three-bay two-storey house, built c.1940, having box bay window, lean-to open porch extending over bay window and garage to north. Hipped tiled roof with roughcast rendered chimneystacks, overhanging eaves and cast-iron rainwater goods. Roughcast rendered walls. Square-headed window openings with iron casement windows and render sills. Square-headed door opening with timber panelled door. Wrought-iron pedestrian and vehicle gates to front having flanking roughcast rendered piers.
The scale and form of this house make it an imposing and notable feature on the roadscape. Unusually, it retains its original metal casement windows, timber door and door furniture. Together with the pantile roof, overhanging eaves, and box bay, these features create the house's character, without which it would be rather nondescript. It's setting is complimented by the stylish original gate.
This does not grant access. Most recorded buildings are privately owned; view them only from public ground unless the owner allows entry.
Places near here
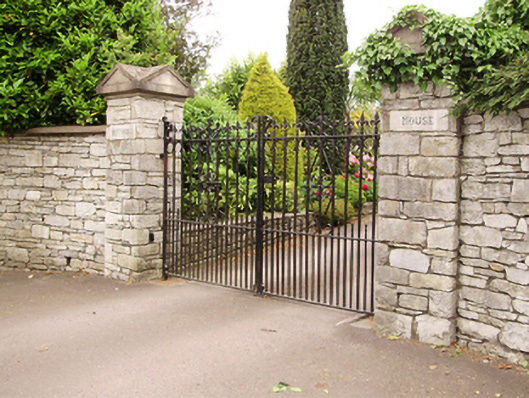 Hetty Fieldhouse · 42 yd
 Palmeirahouse · 368 yd
 Standing StoneArchaeological place · 446 yd
 Goat IslandIslet · 799 yd
 Rosebank ParkFort · 865 yd
 Man-made underground passage in Ballintemple (cork By.)Man-made underground passage · 928 yd
 Be Framed Fine Art GalleryGallery · 1032 yd
 Grey GalleryGallery · 1343 yd
 City View SummitViewpoint · 1.0 mi
 Vernon Mount ViewViewpoint · 1.0 mi
 Castle (in Ruins)Castle, tower house · 1.2 mi
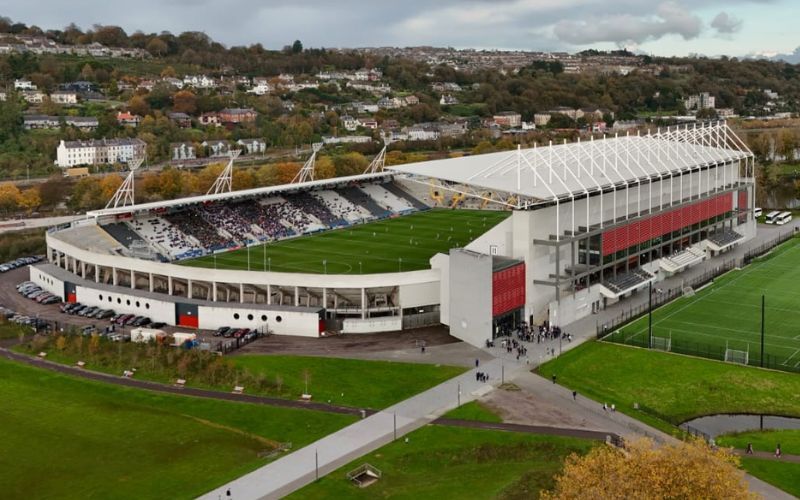 Páirc ShalomMemorial · 1.2 mi
Other information
Photo: National Inventory of Architectural Heritage · Website use allowed for educational or private purposes with source credit