
What is recorded here
Attached two-bay two-storey house, c.1850. Reroofed, c.1950. One of a pair. Pitched (shared) roof with replacement fibre-cement slate, c.1950, clay ridge tiles, red brick Running bond squat chimney stack, rendered coping, and replacement aluminium rainwater goods, c.1950, on rendered stepped eaves having iron ties. Rendered walls. Square-headed window openings with cut-stone sills, and two-over-two timber sash windows. Square-headed door opening in shared square-headed recess with two steps, cut-stone padstones supporting timber surround, and tongue-and-groove timber panelled door. Street fronted with concrete footpath to front.
An amiable small-scale house built as one of a group of two units (second in group not included in survey) producing an ensemble recalling a similar contemporary (c.1850) composition in Francis Street, Wexford (see 15502146) whereby a symmetrical configuration incorporates two separate houses centred on a shared central feature. Although the character or integrity of the scheme has been compromised by the renovation works carried out to the complementary portion of the composition, the remainder continues to present an early aspect with most of the historic or original fabric surviving in place, thereby making a pleasing impression in the streetscape.
This does not grant access. Most recorded buildings are privately owned; view them only from public ground unless the owner allows entry.
Places near here
 vent pipevent pipe · 18 yd
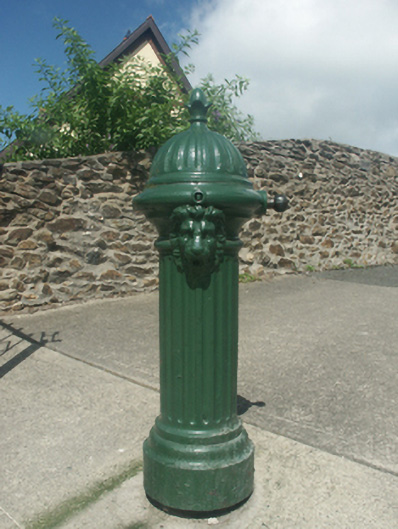 water pumpwater pump · 63 yd
 Crutched FriarsMemorial · 149 yd
 Ros Tapestry ExhibitionGallery · 279 yd
 Dunbrody Famine Ship Visitor CentreHeritage attraction · 284 yd
 O'NeillMemorial · 428 yd
 Battle of New Ross (1798)Major battlefield · 572 yd
 Brandon WellHoly well · 649 yd
 Site of Dominican AbbeyReligious house, Dominican friars · 739 yd
 IndicatedBawn · 1.5 mi
 HawthornHawthorn · 2.3 mi
 Partridge HillMountain / peak · 2.6 mi
Other information
Photo: National Inventory of Architectural Heritage · Website use allowed for educational or private purposes with source credit