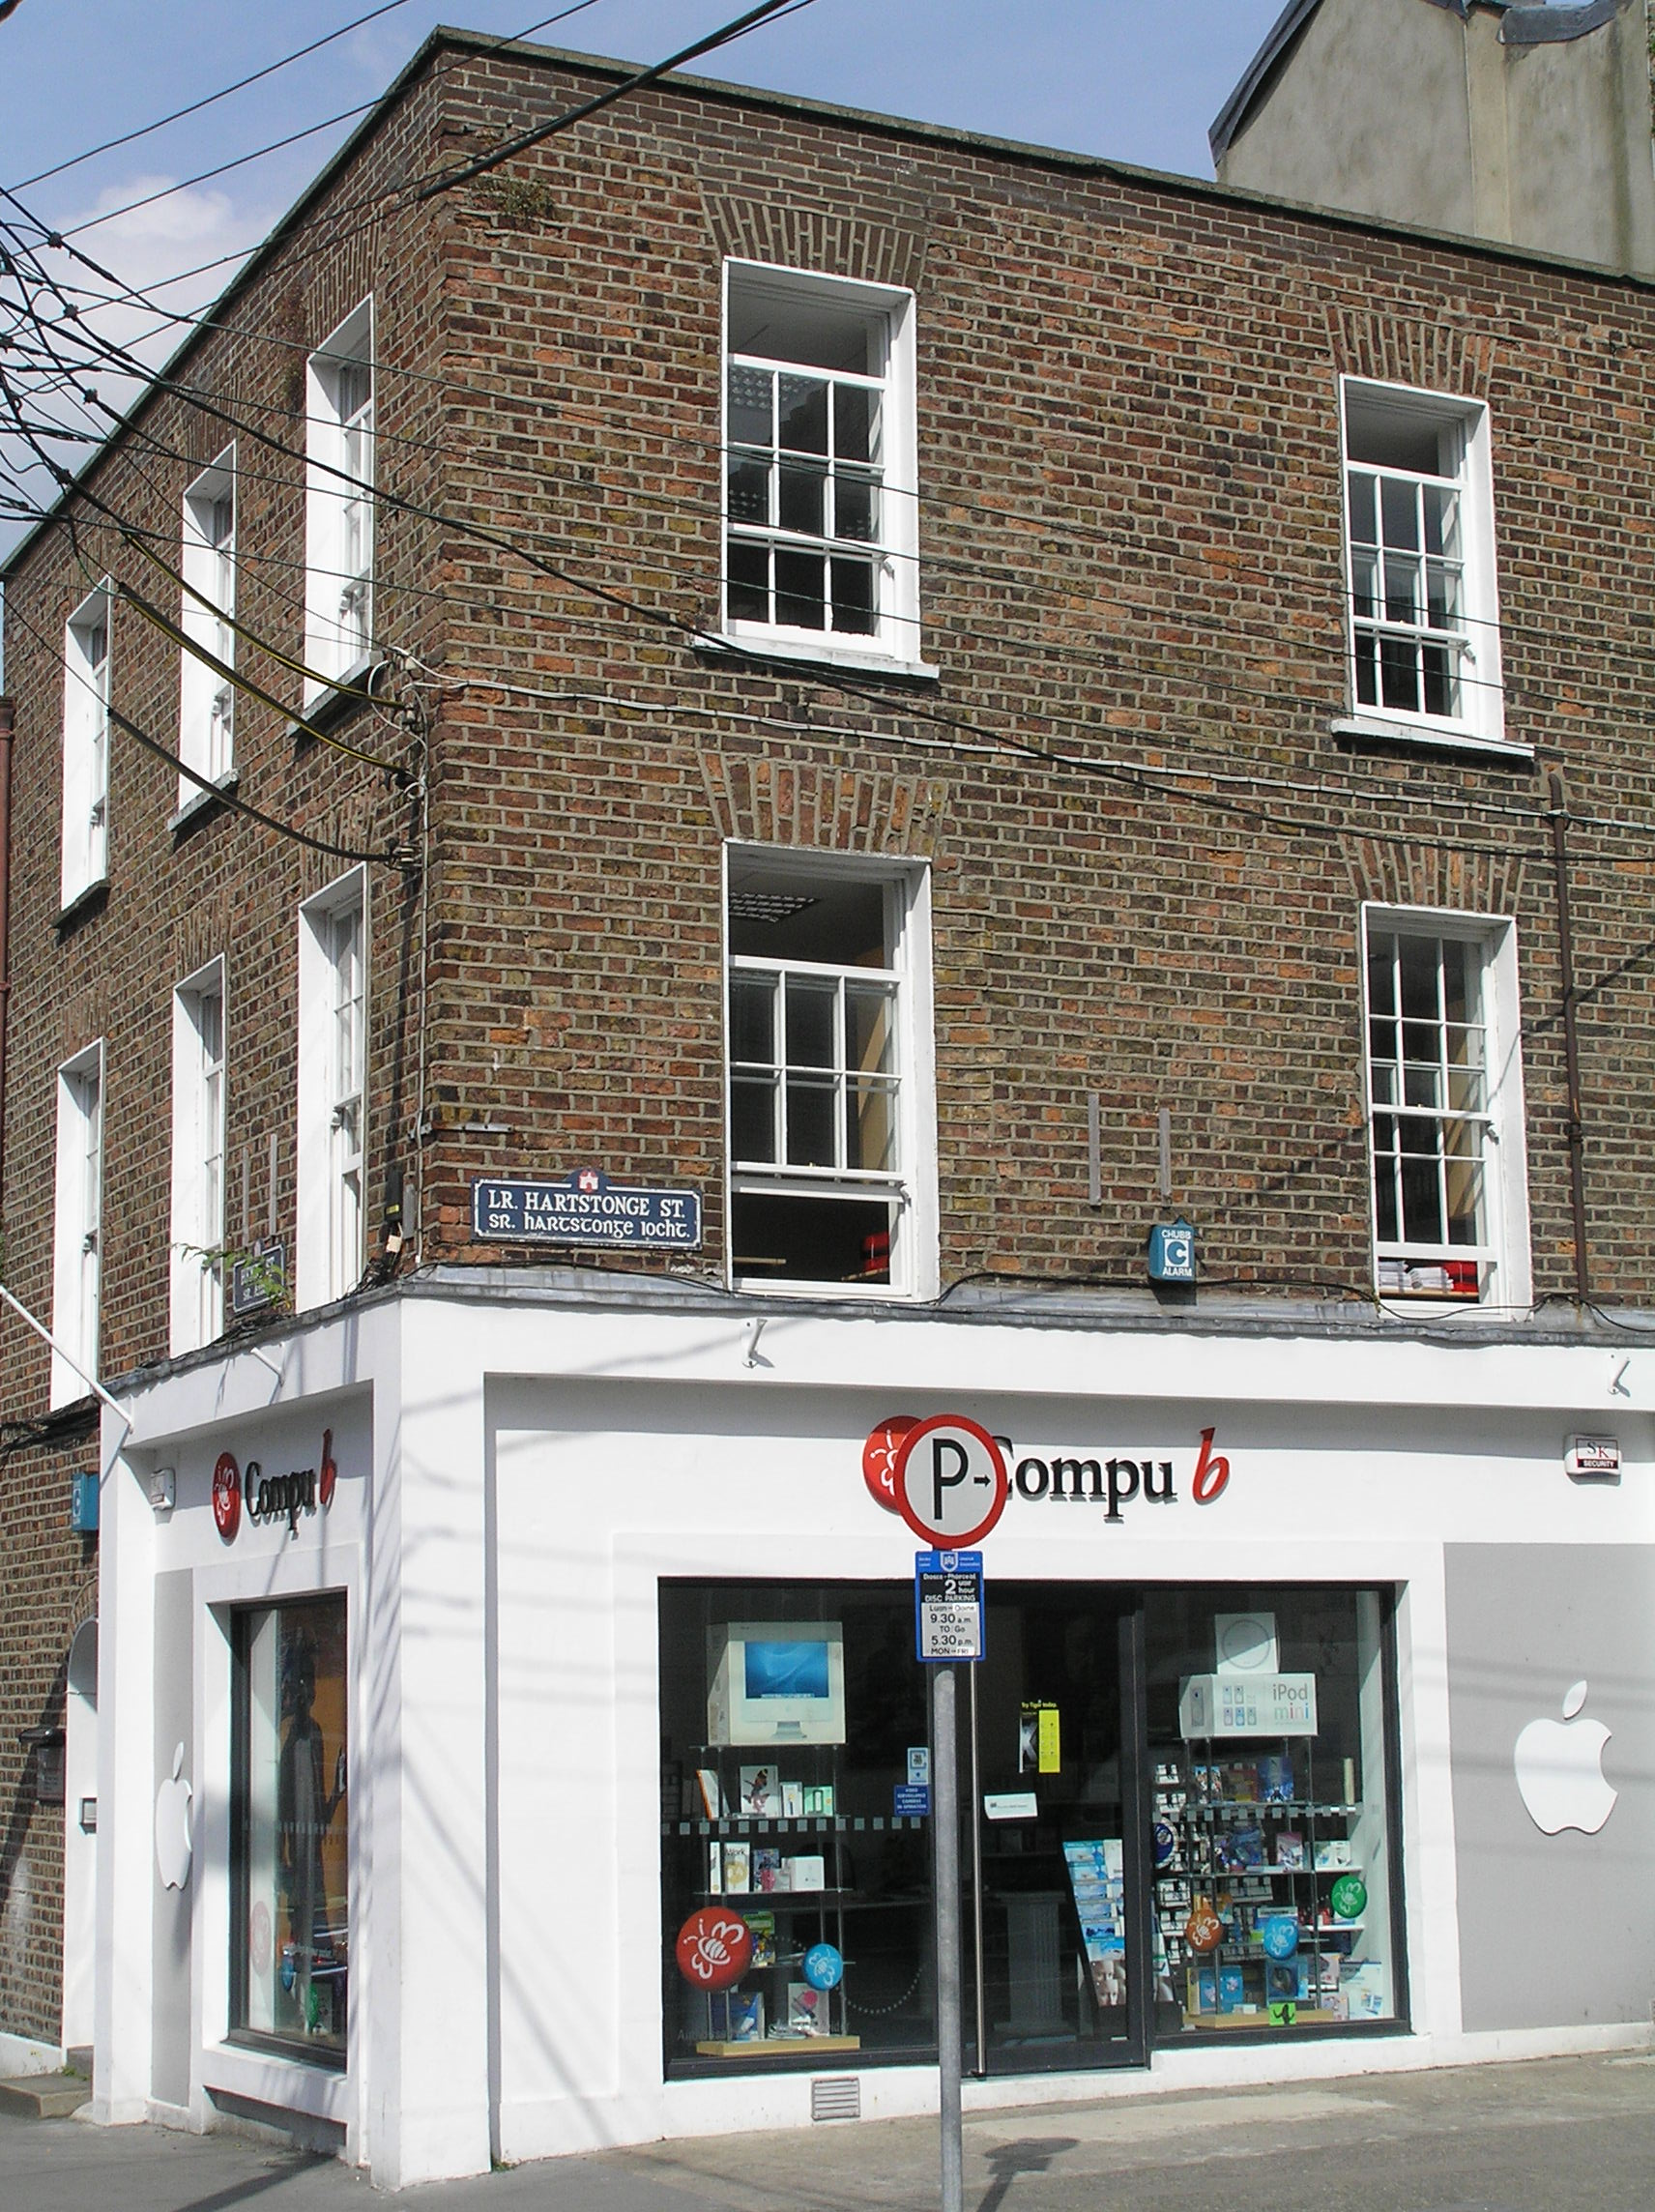
What is recorded here
Corner-sited end-of-terrace two-bay three-storey former house, built c. 1840, with a three-bay three-storey side elevation facing Henry Street, and a render shopfront to ground floor level on both elevations, c. 1990. Roof hidden behind a rebuilt parapet wall with limestone coping. Cast-iron rainwater goods. Rendered exposed section of north elevation. Brown brick walls laid in Flemish bond with cement re-pointing. Painted rendered shopfront to ground floor of both elevations rising to first floor sill level, with lead flashing. Square-headed window openings, brown brick flat arches, patent rendered reveals, painted limestone sills and replacement timber sash windows. Segmental-arched door opening, brown brick arches, rendered reveals, limestone threshold step and replacement doorframe, fanlight and door leaf.
This corner-sited house is lower than the neighbouring elevations, and may have had a floor level removed. Nonetheless it is a significant termination for the terrace of twelve houses on Lower Hartstonge Street.
This does not grant access. Most recorded buildings are privately owned; view them only from public ground unless the owner allows entry.
Places near here
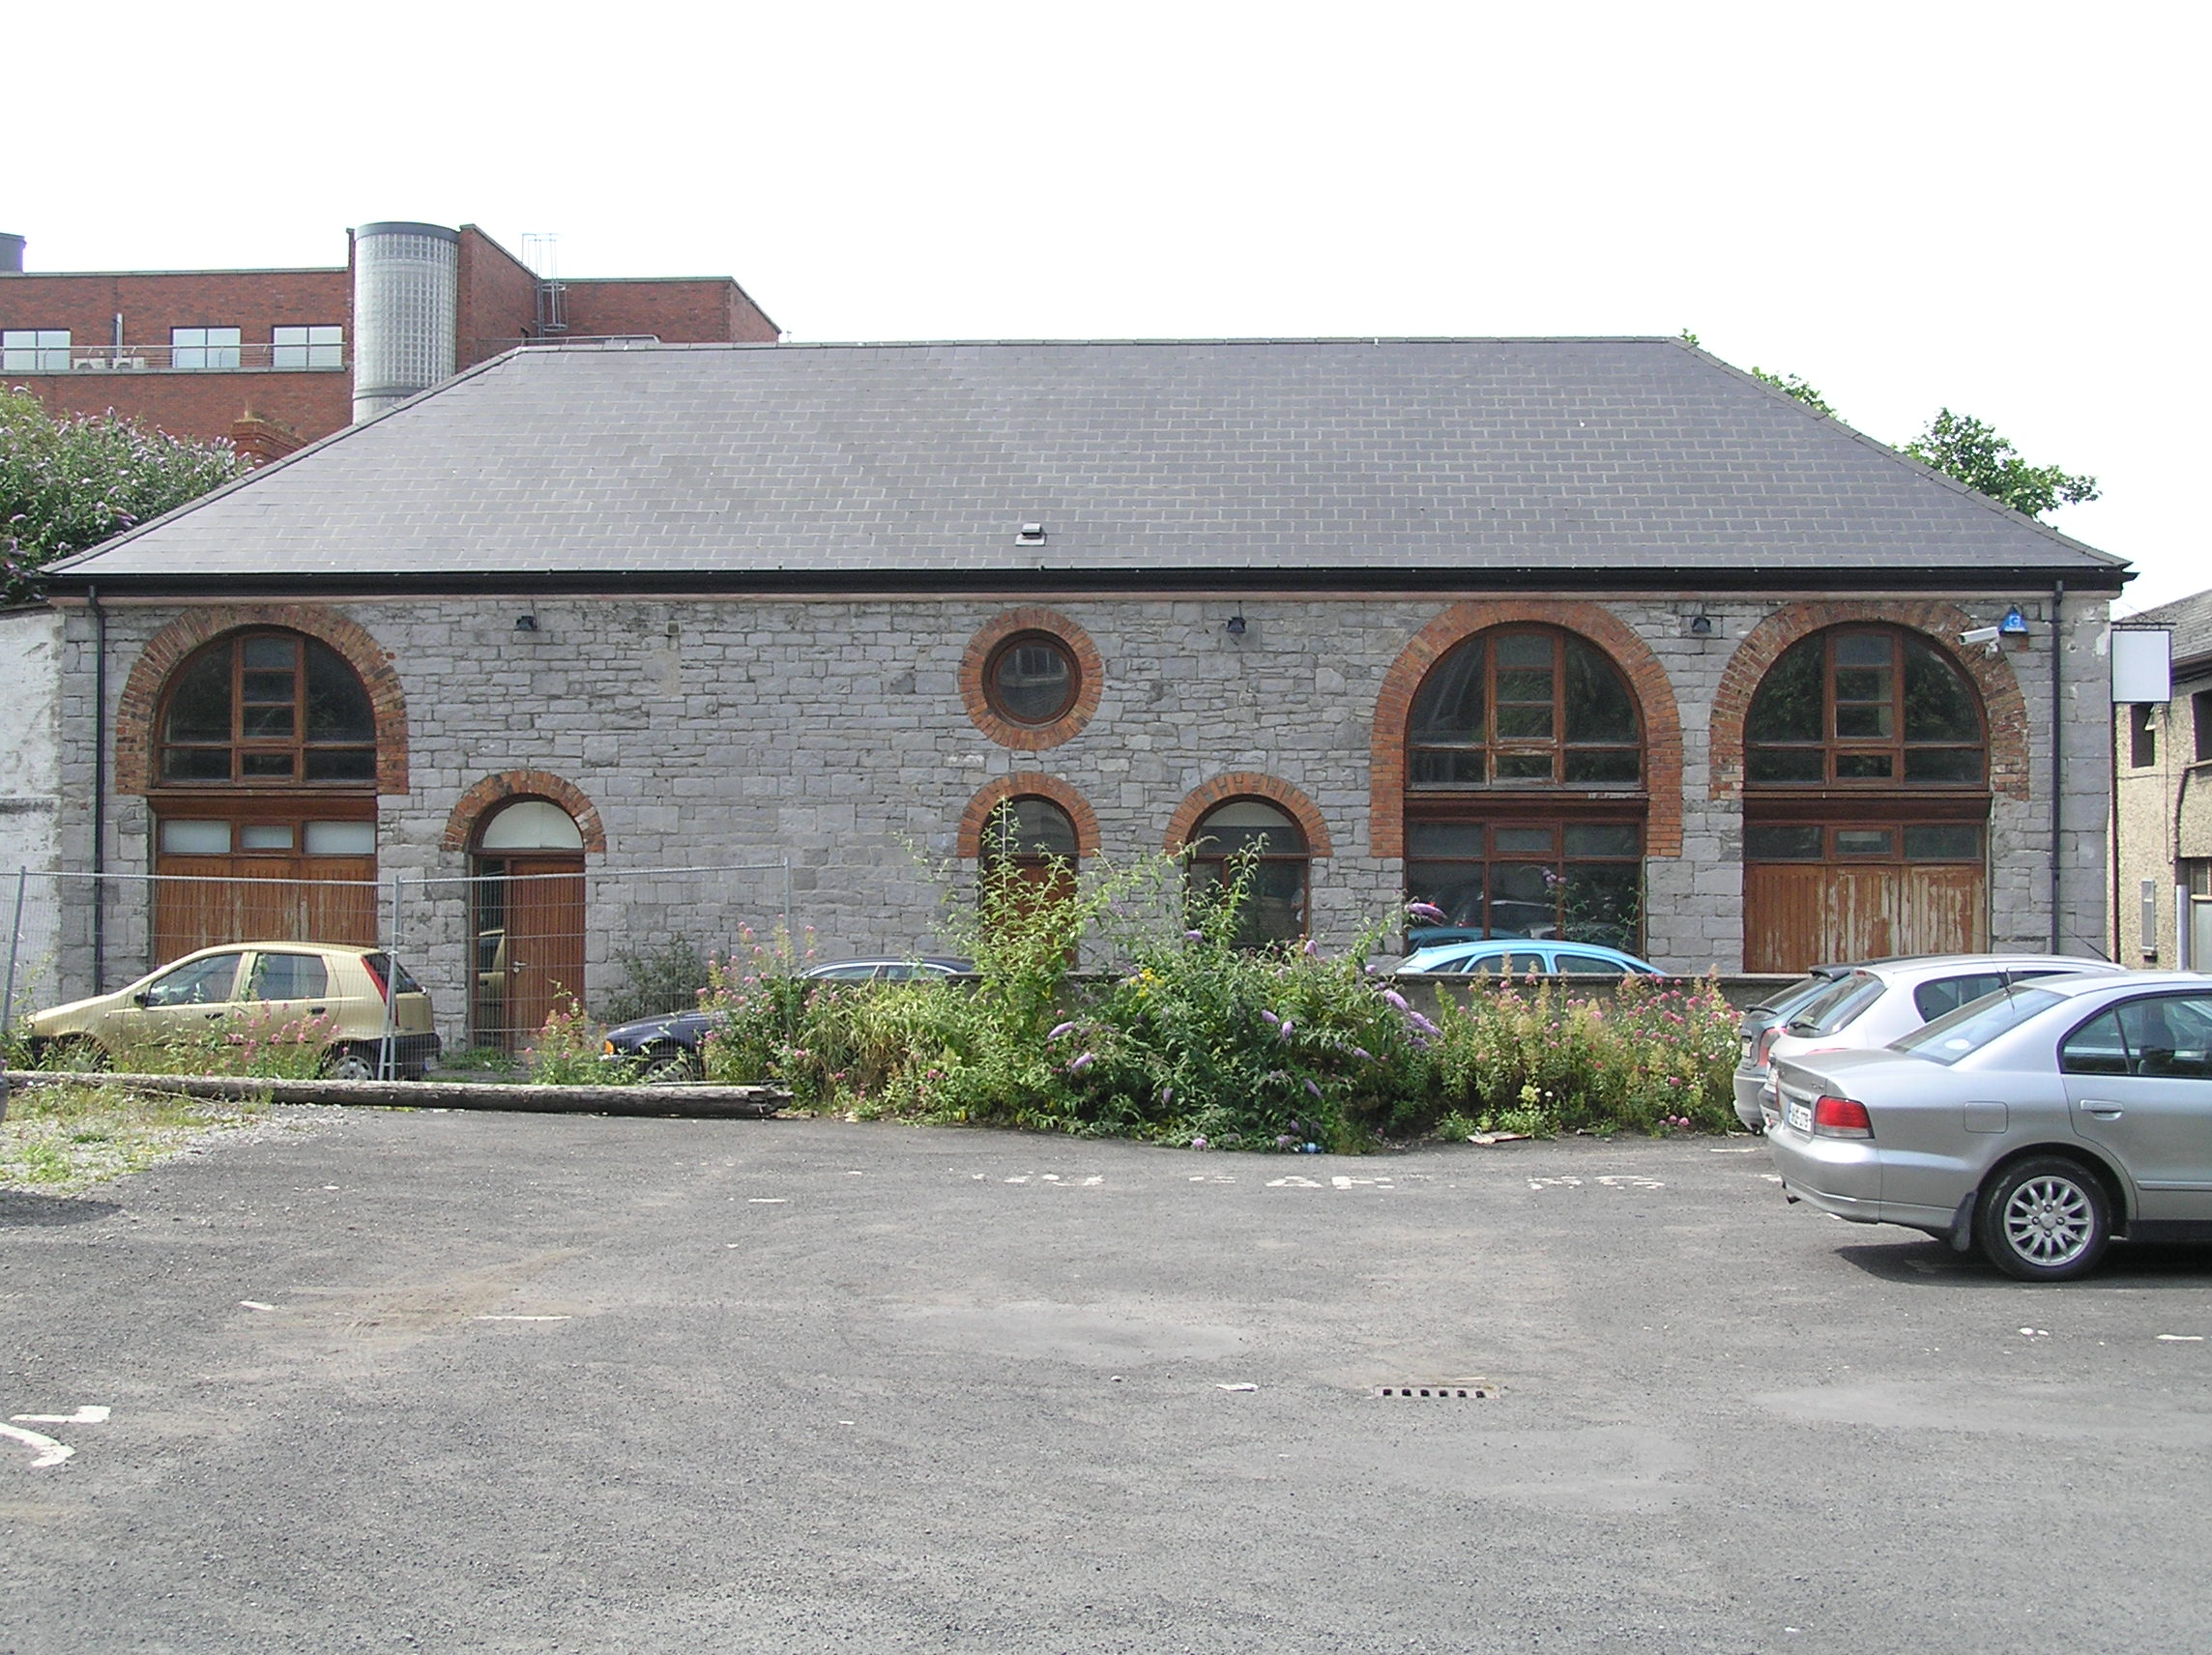 stablesstables · 56 yd
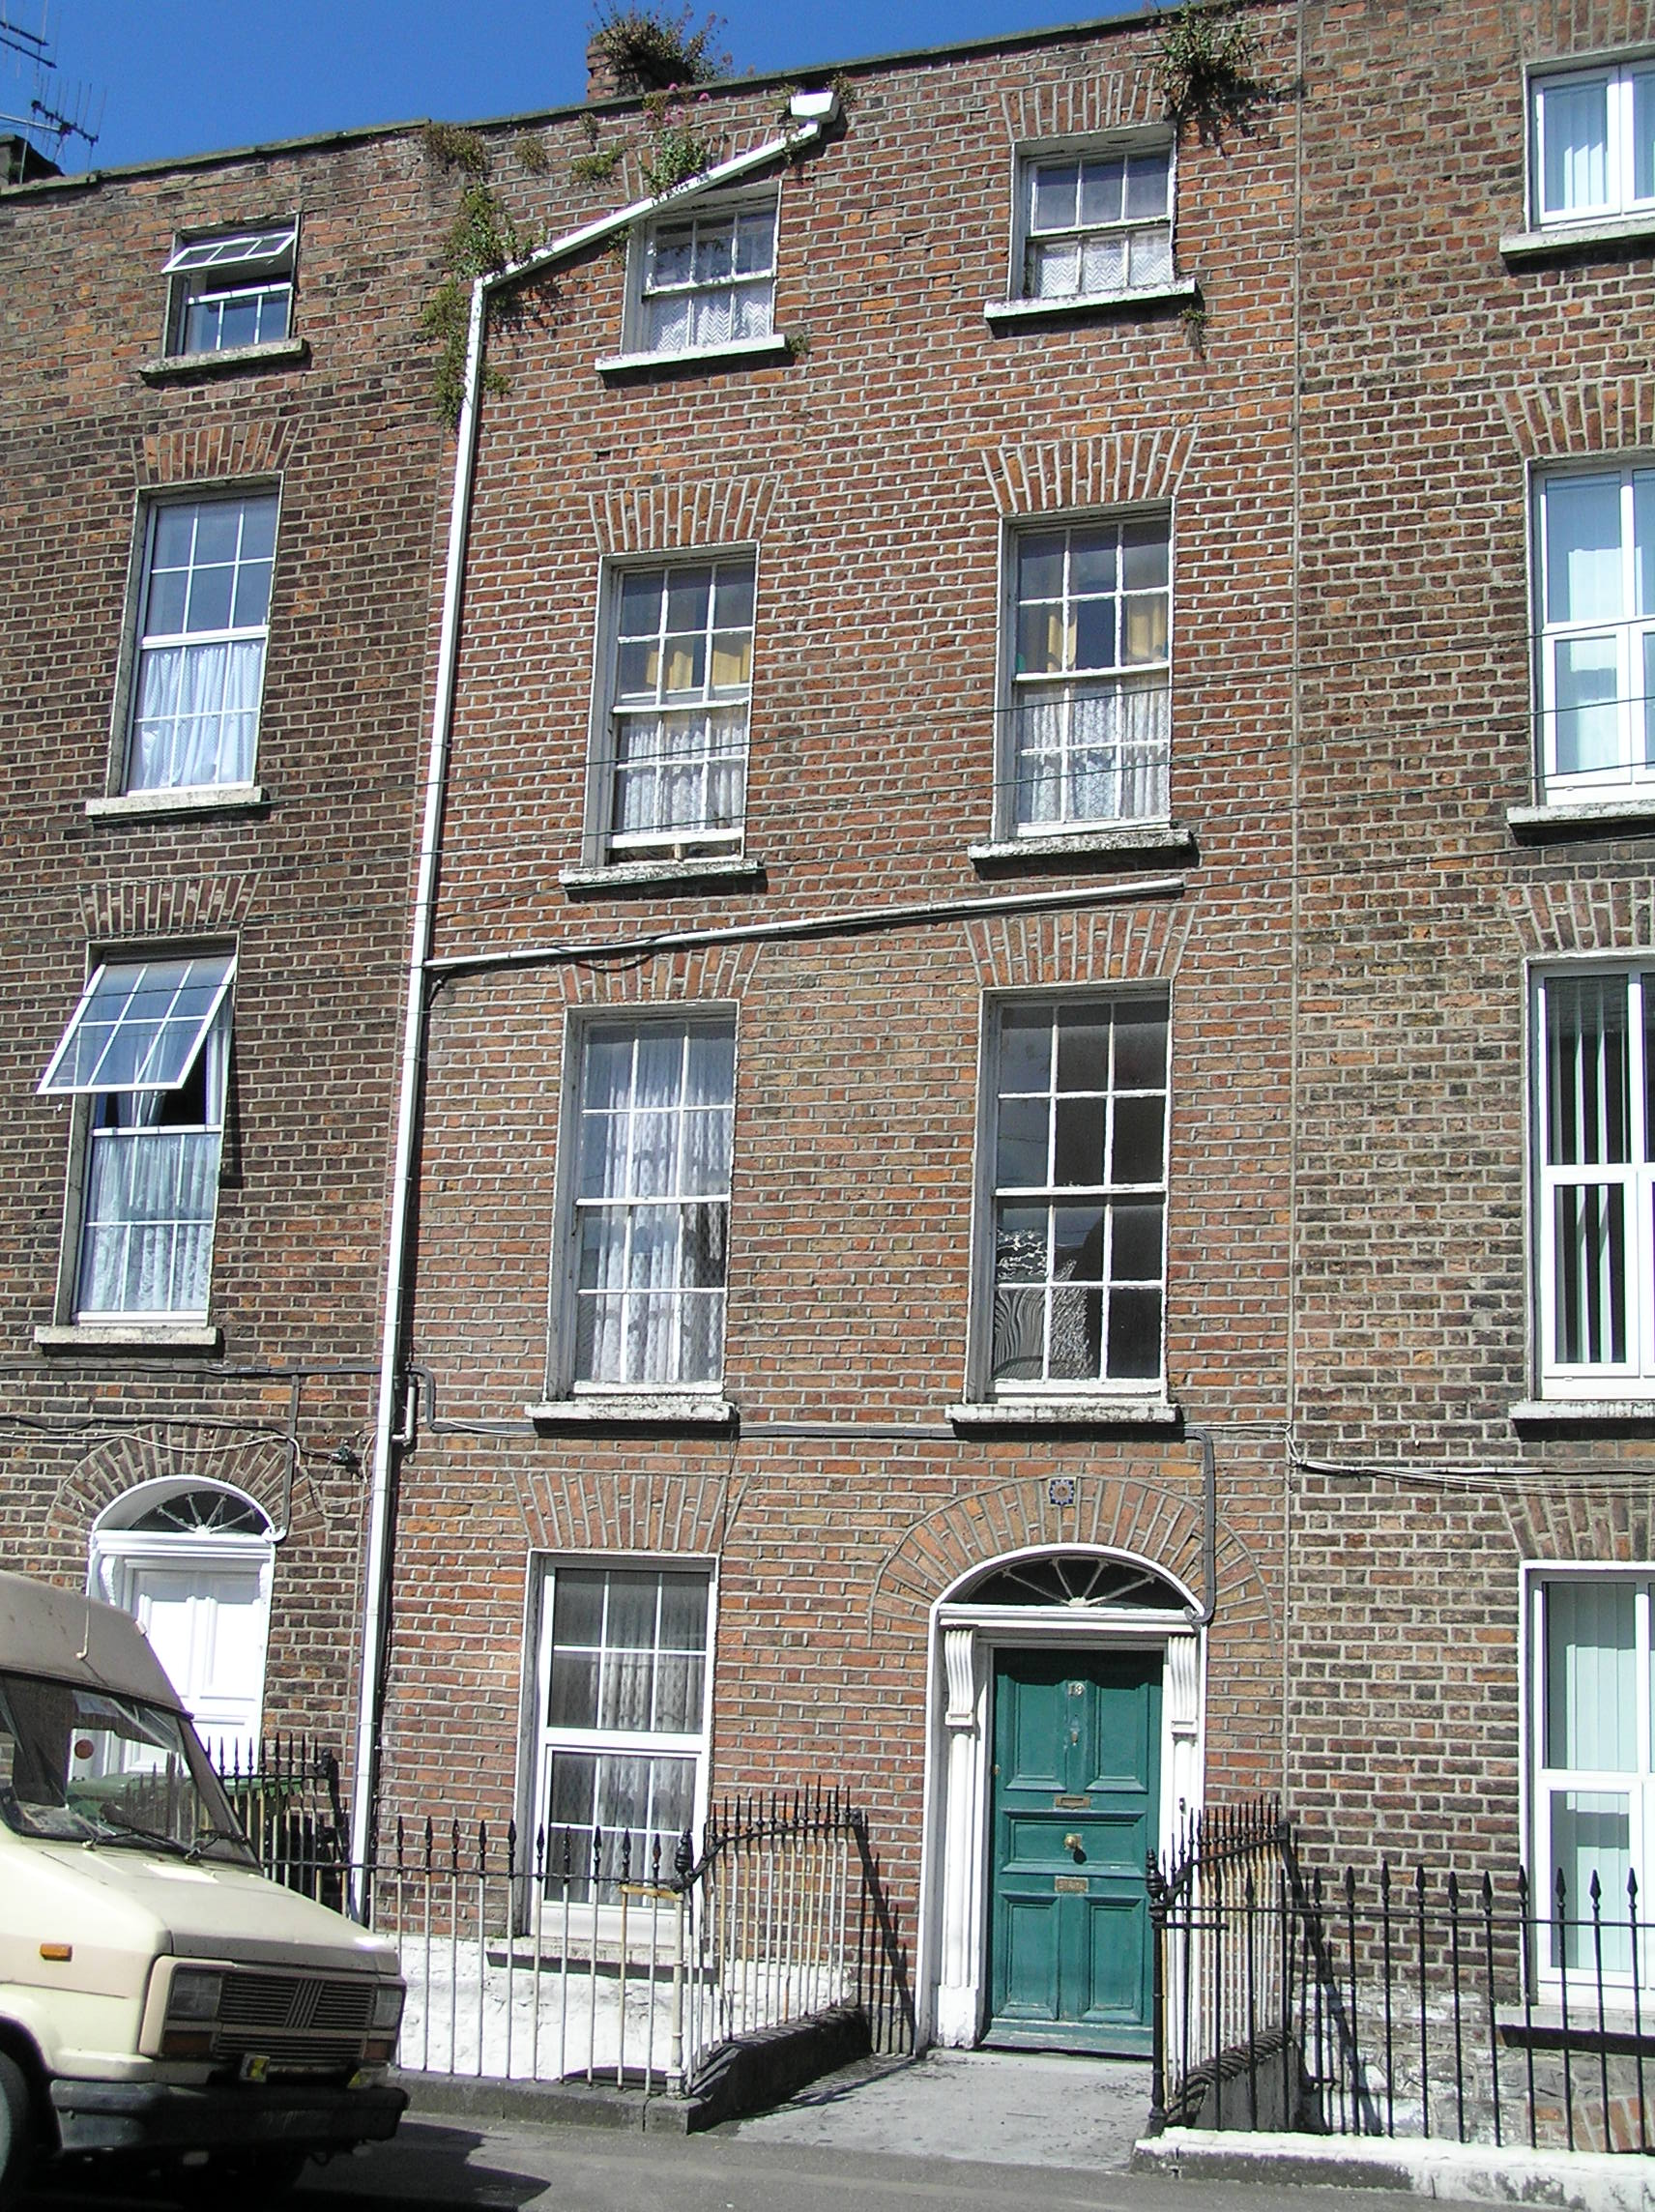 Saint Ritahouse · 59 yd
 O' Connell MonumentMonument · 136 yd
 Limerick Seamen's MemorialMemorial · 223 yd
 Saint John Paul IIMemorial · 242 yd
 Castle Blake or Farranshone (Site of)Castle, unclassified · 1110 yd
 Grave Yd.Graveyard · 1135 yd
 King's IslandIsland · 1665 yd
 Site of Cromwell's FortFort · 1.2 mi
 Fountain SculptureHeritage attraction · 2.7 mi
 Visitor CentreVisitor information · 2.7 mi
 Campus MapVisitor information · 2.8 mi
Other information
Photo: National Inventory of Architectural Heritage · Website use allowed for educational or private purposes with source credit