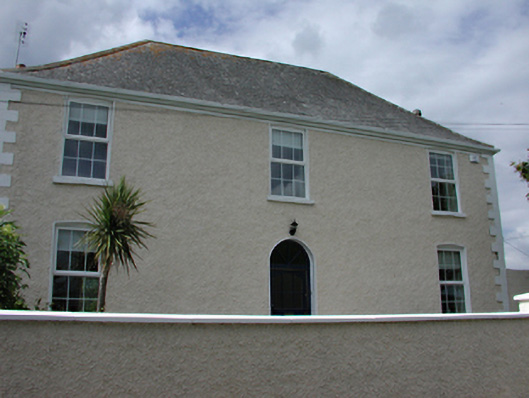
Places near here
Photo credits
- Irishshagua, Wikimedia Commons · CC BY-SA 4.0
- National Inventory of Architectural Heritage
- JP, Geograph · CC BY-SA 2.0
- Celbridge GAA Club; photographer not stated, www.celbridgegaa.com
- Golfing in Ireland; photographer not stated, Source publisher
- Sitomon, Wikimedia Commons · CC BY-SA 2.0
- Mike Searle, Geograph · CC BY-SA 2.0
- Superchilum, Wikimedia Commons · CC BY-SA 4.0
- Ian Paterson, Geograph · CC BY-SA 2.0
 Hazelhatch BridgeBridge · 26 yd
Explorer Tom Hazelhatch Bridge in Hazelhatch has a deep suspicion of the postman because he always walks across it without saying a…
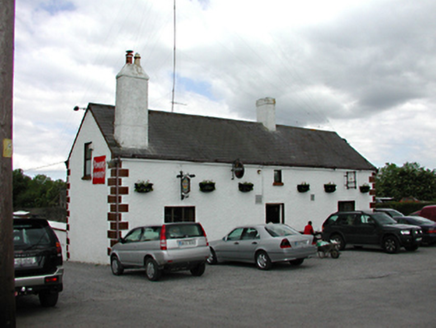 McEvoy'sPublic house · 42 yd
Explorer Tom McEvoy's in Hazelhatch was built to serve the canal, so it’s old enough to remember when boats were actually useful. A…
Enclosure in RingwoodEnclosure · 396 ydExplorer Tom Enclosure in Ringwood is basically a ghost with a budget problem. If it won the lotto, it would probably buy a bigger…
Earthwork in RingwoodEarthwork · 594 ydExplorer Tom Earthwork in Ringwood has a secret talent for looking like nothing at all until you really, really squint hard through…
 Grand Canal WayWalking route · 1490 yd
Explorer Tom Grand Canal Way in County Dublin is absolutely sick of people asking if the water is actually moving or just pretending…
 Celbridge GAA pitchGAA ground · 1747 yd
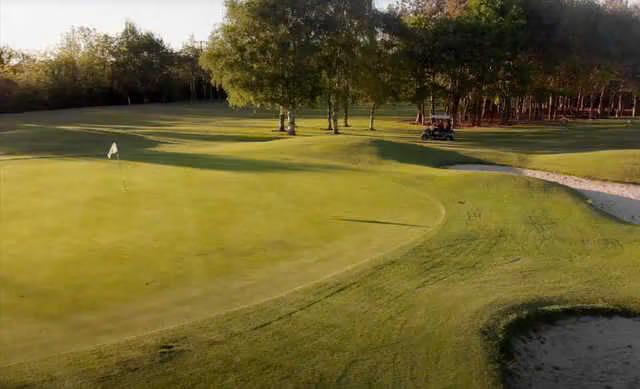 Celbridge Elmhall Golf ClubGolf course · 1.2 mi
 European Yew1.3 mi
Explorer Tom European Yew in County Dublin is having a massive drama with the nearest tree, probably over who gets more sunlight or…
Saint Finian's WellSpring · 1.4 miExplorer Tom Saint Finian's Well in County Dublin is guarded by a chapel that looks suspiciously like a photo from Wikipedia. It’s…
 CastleCastle, tower house · 1.5 mi
Explorer Tom Castle in Newcastle South is a square tower house that lost its top floors and its dignity. Rumor has it smugglers hid…
 Oriental plane1.6 mi
Explorer Tom This Oriental Plane in Kildare would win a county fair by just looking smug and dropping leaves on your shoes. It…
 Reeves CastleCastle, tower house · 2.0 mi
Explorer Tom Reeves Castle was where a priest lost a bet about how high he could jump, so he built the stairs-tower as proof of…
More historic places in County Dublin · All of County Dublin

What do you know about this place?Tap to add a comment or ask a question