What is recorded here
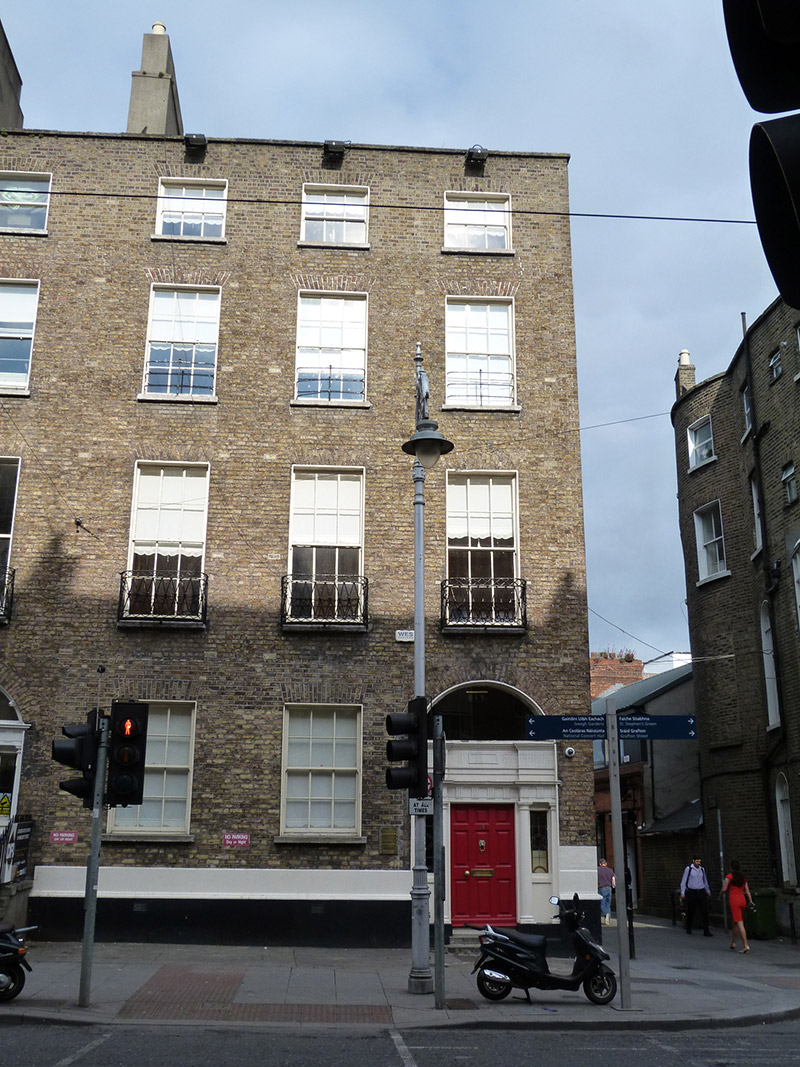
Corner-sited attached three-bay four-storey former townhouse, built c. 1815, with three-storey return to rear (west) elevation. Now in use as offices. M-profile pitched roof, hipped to north, hidden behind yellow brick parapet with granite coping, rendered chimneystack having clay pots to east and brick chimneystack with clay pots to return. Yellow brick walls laid in Flemish bond to front and north elevations, over rendered and granite plinth course. Yellow brick, laid in English garden wall bond, to rear elevation. Square-headed window openings having raised rendered reveals, granite or concrete sills and brick voussoirs. Generally six-over-six pane timber sliding sash windows, three-over-three to upper floor. Twentieth century four-light timber casement to upper rear. Wrought-iron balconettes to first and second floor window openings. Round-headed door opening with rendered reveals, engaged Doric columns and respond pilasters supporting deep stone entablature and plain fanlight. Leaded stained glass side lights, replacement timber door and concrete steps. Located to west side of Harcourt Street at intersection with Montague Street.
While many of the original residential buildings of Harcourt Street have been replaced with recent office blocks, No. 15 forms part of a relatively intact group of early nineteenth century houses on the western side of the street. The retention of timber sliding sash windows and the handsome Doric doorcase adds to the architectural character of both the building and streetscape.
This does not grant access. Most recorded buildings are privately owned; view them only from public ground unless the owner allows entry.
Places near here
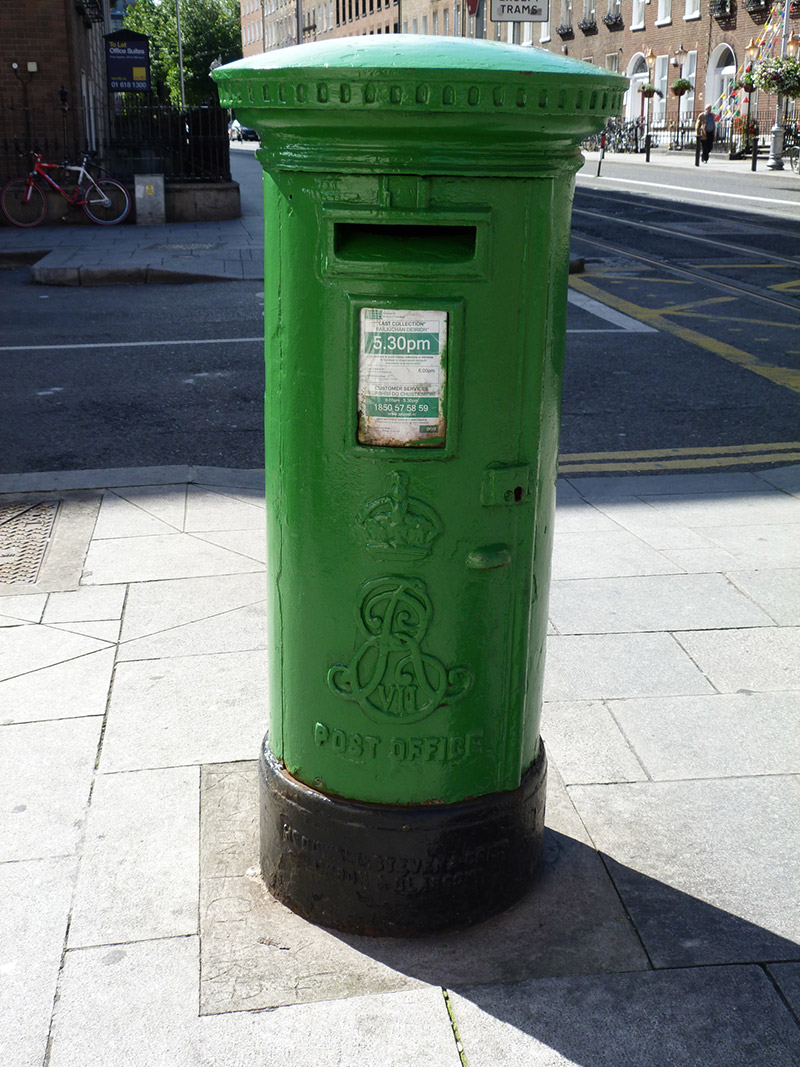 post boxpost box · 50 yd
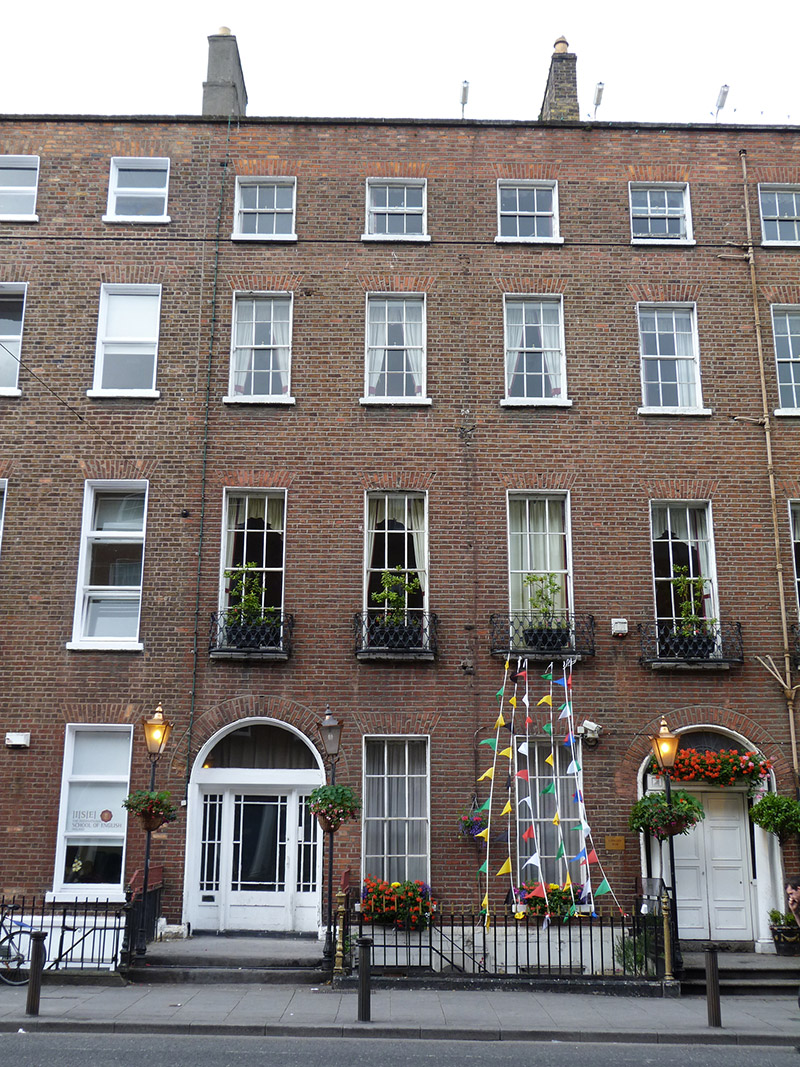 Russell Court Hotelhouse · 90 yd
 Museum of Literature IrelandMuseum · 226 yd
 Rev John Austin S.J.Memorial · 256 yd
 Keogh GraveMemorial · 259 yd
 IndicatedPark · 369 yd
 The Copper House GalleryGallery · 378 yd
 Habitation site in Unknown TownlandHabitation site · 425 yd
 Battle of DublinMajor battlefield · 792 yd
 CastleCastle, Anglo-Norman masonry castle · 864 yd
 Bigleaf MapleBigleaf Maple · 1060 yd
 Oriental planeOriental plane · 1145 yd
Other information
Photo: National Inventory of Architectural Heritage · Website use allowed for educational or private purposes with source credit