What is recorded here
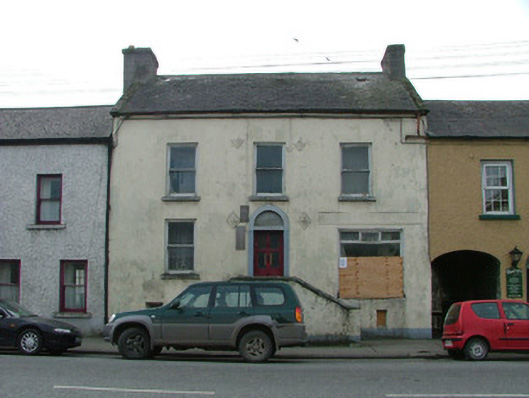
Terraced two-storey three-bay over basement house, built c.1870, fronting directly onto street with outbuilding to rear of site. Pitched slate roof with terracotta ridge tiles, rendered chimneystacks and cast-iron rainwater goods. Smooth rendered walls with rendered fascia panel over former display window. Timber sash windows with limestone sills. Timber pivot window to basement. Round-headed door opening with tooled stone surround, replacement glazed timber door with fanlight. Accessed by limestone steps bounded by smooth rendered wall with tooled stone coping. Rear site accessed through segmental-headed carriage arch with tooled limestone surround and flush timber gates. Outbuildings to rear site covered with vegetation.
This terraced house, located on a prominent and busy thoroughfare within Tullamore, makes a positive contribution to the architectural heritage of the street. The house with its raised entrance, accessed by fine limestone steps is unusual on a street with predominantly two-storeyed structures. The entranceway is possibly the structure's most notable feature, as the steps lead to a cut stone door surround with a simple fanlight. Through the neighbouring integral carriage arch one can gain access to the rear site with its fine cut stone archway and its outbuilding. This house, though adapted over the centuries, continues to play a positive role on Harbour Street streetscape.
This does not grant access. Most recorded buildings are privately owned; view them only from public ground unless the owner allows entry.
Places near here
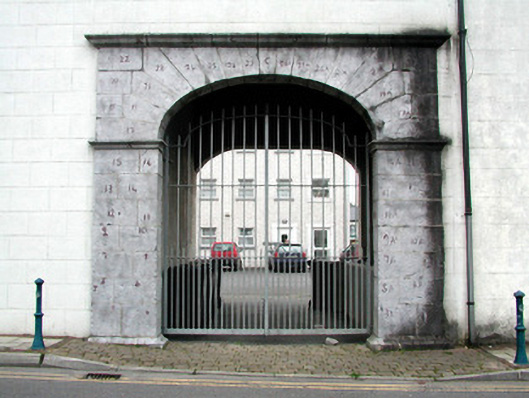 gates/railings/wallsgates/railings/walls · 74 yd
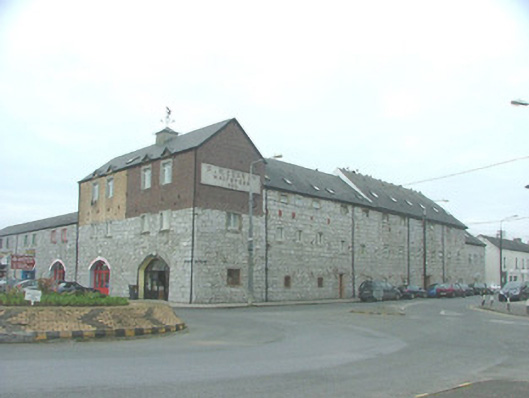 maltingsmaltings · 109 yd
 Grand Canal WayWalking route · 1011 yd
 IndicatedFairy fort / earthen ringfort · 1295 yd
 Bawn in BallydrohidBawn · 1435 yd
 Srah CastleRuins · 1448 yd
 BarrowBarrow, ditch barrow · 1485 yd
 Pedunculate OakPedunculate Oak · 1.2 mi
 Charleville ForestWood · 1.5 mi
 Christ's WellSpring · 1.9 mi
 St O'Hara's HillMountain / peak · 2.4 mi
 Sugar HillMountain / peak · 3.2 mi
Other information
Photo: National Inventory of Architectural Heritage · Website use allowed for educational or private purposes with source credit