What is recorded here
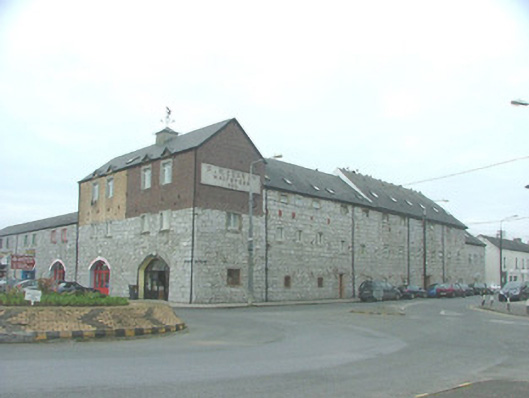
Detached L-plan multiple-bay multiple-storey corner-sited renovated maltsters complex, built 1822, with extensions to south. Now used as apartment complex. Fronts directly onto street. Pitched tiled roof with rendered vent and cast-iron weather vane. Random coursed stone walls with red and yellow brick to first floor and stone quoins, rendered plaque to northern façade reads: 'P. H. Egan Ltd., Maltsters 1852'. Tie bars plates to walls. Replacement uPVC and timber windows with yellow brick surround, timber lintels and cement surround. Yellow brick surround doorway with replacement timber door. Segmental-headed archway with rendered surround double timber door with sidelights and overlight to east.
This building was originally erected in 1822 and the malt was built in 1890. Though now renovated for apartments and retail units, this structure was once an industrial complex. The corner building projects typical characteristics of an industrial complex with small timber windows with yellow brick surround, iron tie bars, segmental-headed archways and, in this particular structure, a weather vane to rendered vent. Though greatly altered this complex still retains its original character.
This does not grant access. Most recorded buildings are privately owned; view them only from public ground unless the owner allows entry.
Places near here
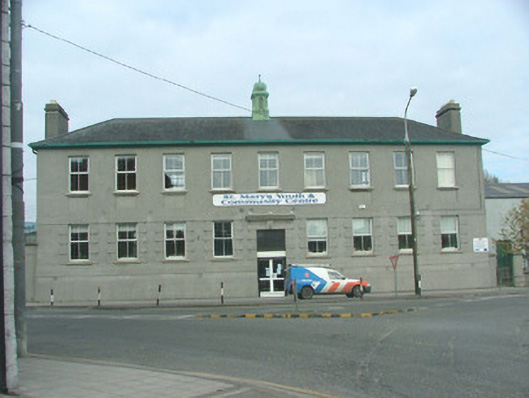 hallhall · 42 yd
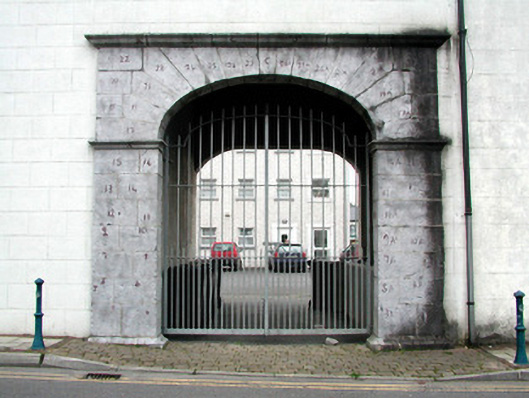 gates/railings/wallsgates/railings/walls · 66 yd
 Grand Canal WayWalking route · 940 yd
 IndicatedFairy fort / earthen ringfort · 1352 yd
 BarrowBarrow, ditch barrow · 1377 yd
 Bawn in BallydrohidBawn · 1539 yd
 Srah CastleRuins · 1552 yd
 Pedunculate OakPedunculate Oak · 1.2 mi
 Charleville ForestWood · 1.6 mi
 Christ's WellSpring · 1.9 mi
 St O'Hara's HillMountain / peak · 2.4 mi
 Sugar HillMountain / peak · 3.2 mi
Other information
Photo: National Inventory of Architectural Heritage · Website use allowed for educational or private purposes with source credit