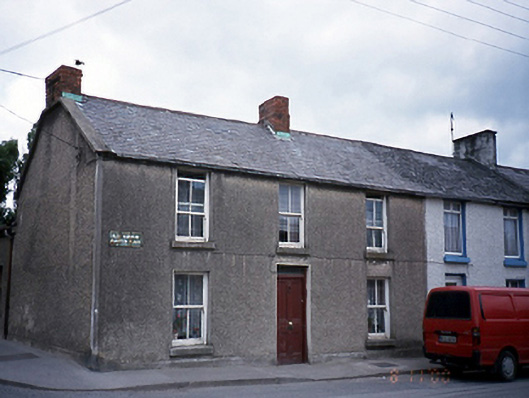
What is recorded here
Corner-sited end-of-terrace three-bay two-storey house, c.1860, with two-storey return. Three-bay single-storey shop extension to rear, c.1900.ROOF: Double pitched slate roof house and return; red brick stacks; terracotta roof ridge tiles; double pitch corrugated iron extension roof with cast-iron rainwater goods. WALLS: Nap rendered plinth course; rough cast walls; part of extension façade is nap rendered. OPENINGS: Square headed windows, rendered soffits and reveals; limestone cills; 2/2 timber sashes; square headed overlight; original four panelled door; original door furniture; original double leaf glass & timber door to shop side elevation. INTERIOR: Original timber tongue & groove panelling to shop.
From the Buildings of Ireland (National Inventory of Architectural Heritage) record 11305030
This does not grant access. Most recorded buildings are privately owned; view them only from public ground unless the owner allows entry.
Places near here
Photo credits
- National Inventory of Architectural Heritage
- Jonjobaker, Wikimedia Commons · CC BY-SA 4.0
- Kieran Campbell, Geograph · CC BY-SA 2.0
- Mike Searle, Geograph · CC BY-SA 2.0
- GsmithEIDW at English Wikipedia, Wikimedia Commons · Public domain
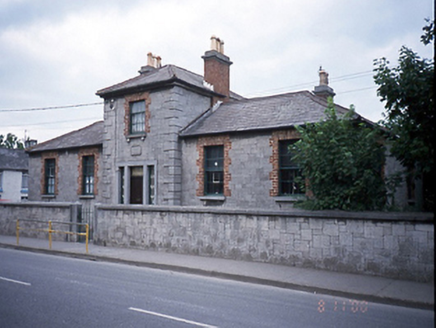 Saint George's National SchoolSchool · 32 yd
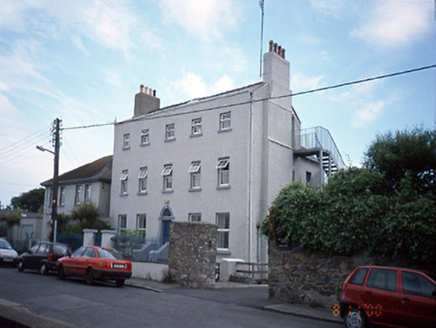 Bedford HouseHouse · 70 ydBalbriggan Tourist OfficeVisitor information · 221 yd
 Martello Tower1028 yd
 Bremore CastleCastle · 1393 yd
 CastleHouse, fortified house · 1398 ydBarn WoodWood · 1713 yd
 Quay in BremoreQuay · 1.4 mi
 Balrothery Heritage CentreMuseum · 1.5 miClonard SpringSpring · 1.5 miNew PlantationWood · 1.6 mi
 Ardgillan CastleHeritage attraction · 1.7 mi
More historic places in County Dublin · All of County Dublin
What do you know about this place?