
What is recorded here
Detached four-bay two-storey house over basement, built c. 1870, with projecting flat-roofed porch offset to east and shallow projecting west bay to principal (north) elevation. Single-storey cantilevered timber extension to ground floor of east elevation, with monopitched artificial slate roof. Hipped slate roof with…
Read the whole record
From the Buildings of Ireland (National Inventory of Architectural Heritage) record 50130131
Places near here
Photo credits
- National Inventory of Architectural Heritage
- Smirkybec, Wikimedia Commons
- Maker not stated on source page, en.wikipedia.org
- sarah gallagher, Wikimedia Commons · CC BY-SA 2.0
- Maker not stated on source page, ca.pinterest.com
- Maker named on the Wikimedia Commons picture page · Public domain
- Maker named on the Wikimedia Commons picture page · CC BY-SA 3.0
- William Murphy from Dublin, Ireland, Wikimedia Commons · CC BY-SA 2.0
- Marathon, Wikimedia Commons · CC BY-SA 2.0
- Gareth James, Geograph · CC BY-SA 2.0
 Hampstead HospitalHospital/infirmary · 73 yd
Explorer Tom Hampstead Hospital in Dublin has a secret it would only tell after three pints of stout at the local pub. It’s been…
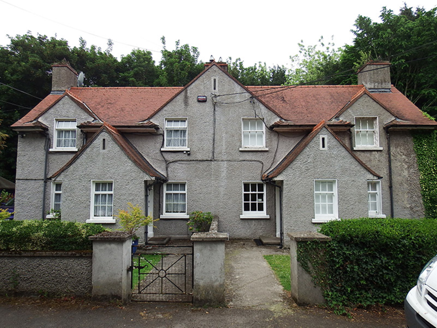 Albert CottagesHouse · 183 yd
Explorer Tom Albert Cottages in County Dublin would survive a zombie attack by just locking the front door and pretending nobody is…
 Hillside FarmFarm house · 226 yd
Explorer Tom Hillside Farm was built by a psychiatrist, so of course the house has some deep psychological issues. It replaced an…
 Albert College ParkPark · 275 yd
Explorer Tom Albert College Park began as a teaching farm, so I could walk through it and pretend I was studying very hard for an…
 St Mobhis ChurchEcclesiastical site · 908 yd
Explorer Tom St Mobhis Church in County Dublin probably moves a few inches every time nobody is looking because it’s shy and hates…
 Killing of David ByrneMurder · 1061 yd
Explorer Tom Killing of David Byrne in County Dublin is near the Regency Airport Hotel, which sounds very fancy. The death happened…
 CastleCastle, motte · 1150 yd
Explorer Tom Castle in County Dublin is a motte with a long list of names it’s forgotten, sitting high above the Tolka like a proud…
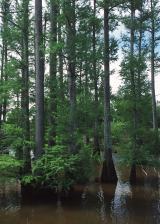 Baldcypress1406 yd
Explorer Tom Baldcypress in County Dublin is sick of being asked if it's lost its hair, which is a rude question for a tree that…
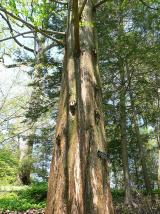 Dawn Redwood1429 yd
Explorer Tom Dawn Redwood: This ancient-looking conifer in Dublin is basically a time traveller that forgot to bring sunscreen…
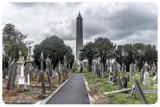 Glasnevin CemeteryHistoric cemetery · 1.1 mi
Explorer Tom Glasnevin Cemetery holds Dublin's history on Finglas Road, from carved crosses and quiet family plots to the tower…
 Republican plotMemorial · 1.1 mi
Explorer Tom Republican plot in County Dublin has this intense, silent drama with the nearest tree, and honestly, I think they’re…
 Michael CollinsMemorial · 1.1 mi
Explorer Tom Michael Collins would post on social media about how tired he is from fighting for freedom, then ask who has his phone…
More historic places in County Dublin · All of County Dublin

What do you know about this place?Tap to add a comment or ask a question