
What is recorded here
Attached three-bay two-storey house, built c.1880, having return to rear (south) elevation. Pitched artificial slate roof, having rendered chimneystacks and cut granite coping to yellow brick parapet to front elevation. Yellow brick walls laid in Flemish bond. Rendered walls to gables. Square-headed window openings having rendered reveals, cut granite sills, and two-over-two pane timber sash windows. Elliptical-headed door opening having painted carved doorcase with scrolled consoles, and timber panelled door with cobweb fanlight. Set back from road, with cast-iron pedestrian gate flanked by piers and cast-iron railings on masonry plinths, with some boundary treatment removed for parking.
The simple substantial form, with three-bay two-storey elevation and central rounded door opening, is typical of the symmetrical style of the period. The simple form is enhanced by the retention of timber sash windows and an attractive doorcase, lending depth and relief to the facade. It appears to be the earliest surviving building on this stretch of canal, and makes a positive contribution to the character of the streetscape.
This does not grant access. Most recorded buildings are privately owned; view them only from public ground unless the owner allows entry.
Places near here
 Robert Emmet Bridgebridge · 79 yd
 Robert EmmetMemorial · 128 yd
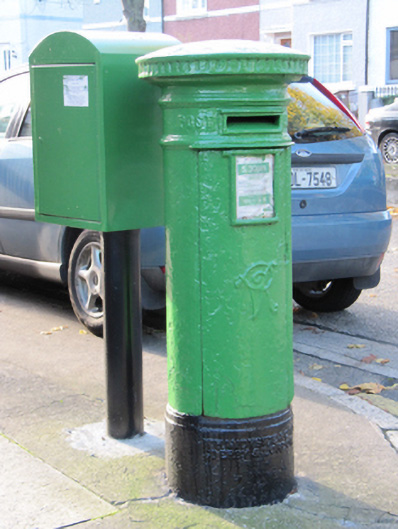 post boxpost box · 257 yd
 Irish Jewish MuseumMuseum · 414 yd
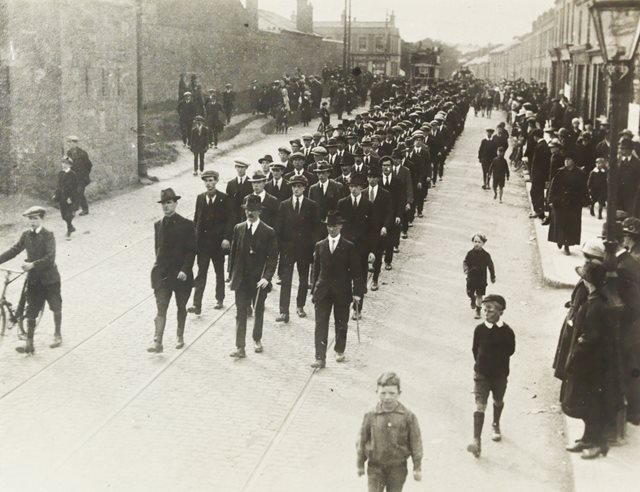 Fourth Battalion Dublin BrigadeMemorial · 471 yd
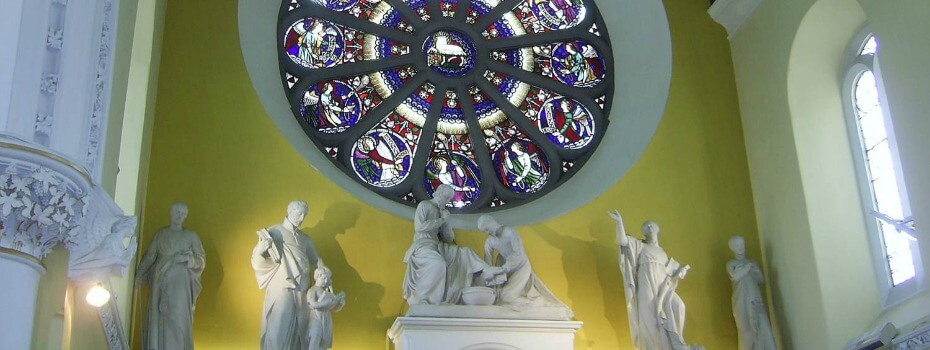 Mary Aikenhead Heritage CentreMuseum · 568 yd
 Site of Donore Castle indicatedCastle, unclassified · 674 yd
 Battle of RathminesMajor battlefield · 1448 yd
 Courthouse in Unknown TownlandCourthouse · 1528 yd
 Cross in Unknown TownlandCross · 1663 yd
 Medieval DublinVisitor information · 1676 yd
 European PearEuropean Pear · 1.1 mi
Other information
Photo: National Inventory of Architectural Heritage · Website use allowed for educational or private purposes with source credit