What is recorded here
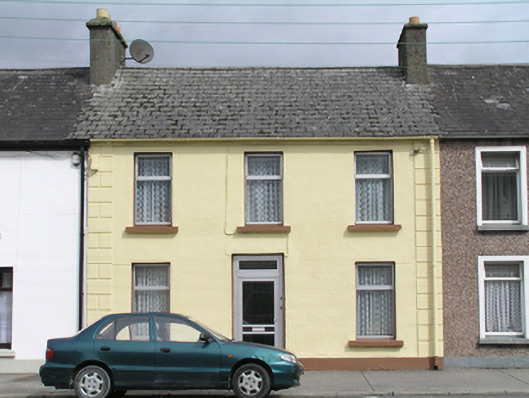
Terraced three-bay two-storey house, built c.1820. Pitched artificial slate roof, cement ridge tiles, shared rendered chimneystack with clay pots to either end. Cast-iron rainwater goods. Painted ruled-and-lined rendered walling, rendered quoins to either end and smooth rendered plinth course. Square-headed window openings, painted stone sills, and aluminium windows. Central square-headed door opening with aluminium glazed door.
A modest but well-proportioned house, which despite losing most of its original features retains its fine façade composition and form. The building is an integral part of the architectural landscape of the town and forms part of an important early nineteenth-century terrace adjoining St. Peter's Church.
This does not grant access. Most recorded buildings are privately owned; view them only from public ground unless the owner allows entry.
Places near here
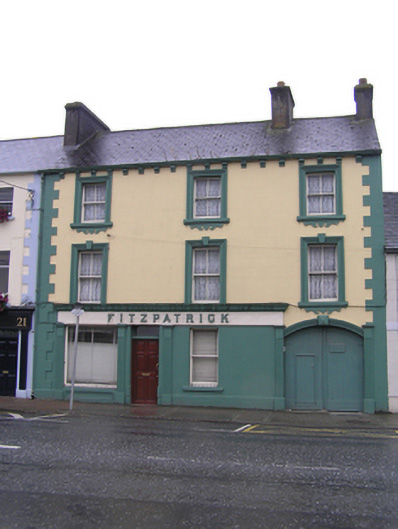 Fitzpatrickhouse · 80 yd
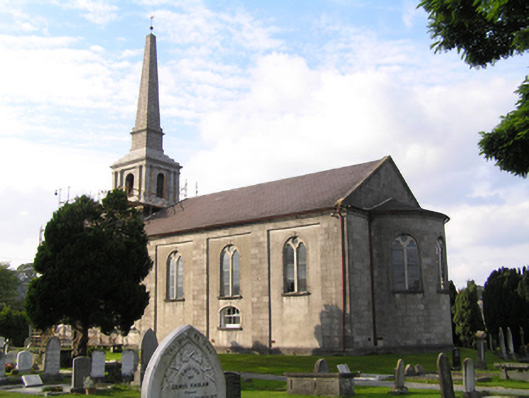 Saint Peter's Churchchurch/chapel · 83 yd
 Portlaoise CourthouseMemorial · 326 yd
 Old Barrack, Mill LandCastle, unclassified · 476 yd
 ConventCastle, tower house · 597 yd
 Town defences in MaryboroughTown defences · 661 yd
 Ridge Grave YardGraveyard · 775 yd
 Burial Ridge of MaryboroughMemorial · 799 yd
 Rock of CashelMountain / peak · 3.8 mi
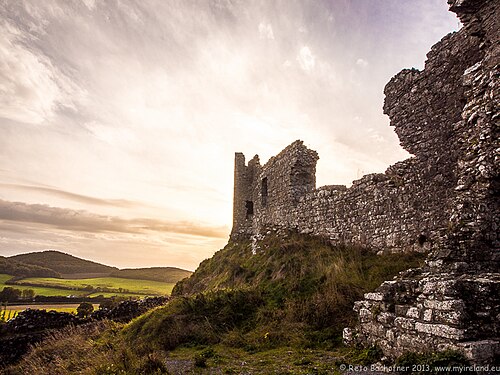 Rock of DunamaseCastle · 3.9 mi
 Rock of Dunamase InformationVisitor information · 4.0 mi
 SycamoreSycamore · 5.0 mi
Other information
Photo: National Inventory of Architectural Heritage · Website use allowed for educational or private purposes with source credit