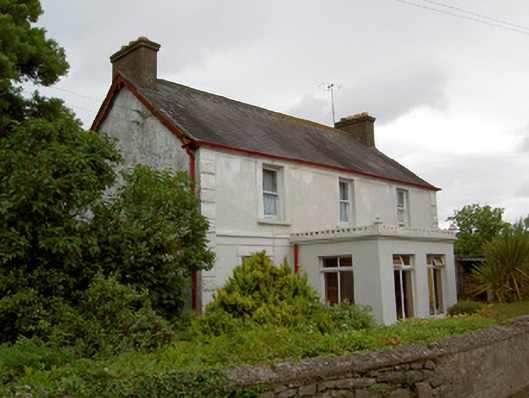
What is recorded here
Detached three-bay two-storey house, built c. 1940, with porch addition, built c. 1960, and single-storey extensions to rear having lean-to and pitched slate roofs. Pitched slate roof with rendered chimneystacks, decoratively-carved timber bargeboards and cast-iron rainwater goods. Flat roof to porch with decorative rendered parapet. Painted rendered walls with moulded rendered string course, smooth rendered eaves course and rendered quoins. Square-headed window openings with timber sliding sash one-over-one pane windows, barred to ground floor, with rendered surrounds and painted stone sills. Cast-iron casement windows to porch. Square-headed door opening with timber panelled door, sidelights and overlight. Rendered walls and gate piers with wrought-iron pedestrian and double-leaf gates to front boundary of house. Outbuildings with pitched corrugated-iron roofs and rendered walls to north of house.
An attractive example of a mid-twentieth century house with fine decorative rendered detailing. The house is pleasantly located behind rendered boundary walls and wrought-iron gates and largely retains its original form and character.
From the Buildings of Ireland (National Inventory of Architectural Heritage) record 22205912
This does not grant access. Most recorded buildings are privately owned; view them only from public ground unless the owner allows entry.
Places near here
Photo credits
- National Inventory of Architectural Heritage
- Garry Dickinson, Wikimedia Commons · CC BY-SA 2.0
- Mike Searle, Wikimedia Commons · CC BY-SA 2.0
- Willow, Wikimedia Commons · CC BY 2.5
- Dublin Castle RIC, Wikimedia Commons · Public domain
- Graham Horn, Wikimedia Commons · CC BY-SA 2.0
- Colin Park, Geograph · CC BY-SA 2.0
- EamonnPKeane, Wikimedia Commons · CC0
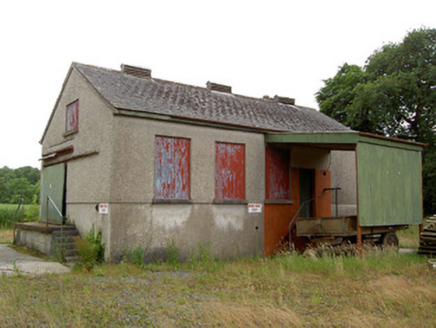 Grantstown CreameryCreamery · 44 yd
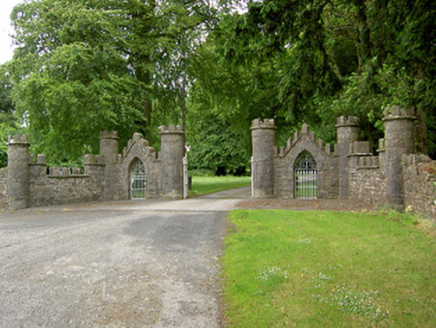 Grantstown HallGates/railings/walls · 389 yd
_-_geograph.org.uk_-_6501949.jpg/250px-Castles_of_Munster,_Kilfeakle,_Tipperary_(1)_-_geograph.org.uk_-_6501949.jpg "Photo: Garry Dickinson, Wikimedia Commons · CC BY-SA 2.0") Kilfeakle Castle (in ruins)Castle, tower house · 557 yd
Kilfeakle Castle (in ruins)Castle, tower house · 557 yd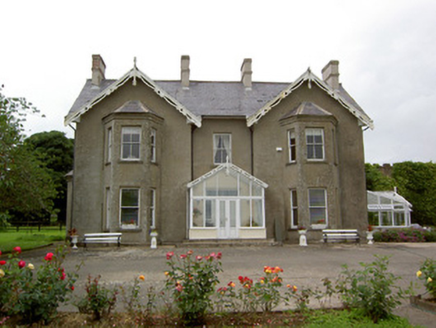 Grantstown HallCountry house · 788 yd
_-_geograph.org.uk_-_4569092.jpg/250px-Castles_of_Munster,_Grantstown,_Tipperary_(1)_-_geograph.org.uk_-_4569092.jpg "Photo: Mike Searle, Wikimedia Commons · CC BY-SA 2.0") Grantstown CastleCastle · 1.1 mi
Grantstown CastleCastle · 1.1 mi European ash1.9 mi
 Soloheadbeg AmbushAmbush · 4.0 mi
 The Maid of ErinMemorial · 4.4 mi
 The RockViewpoint · 5.8 mi
 SlievenamuckMountain / peak · 8.6 mi
 Standing stone in Longstone (cullen Par.)Standing stone · 9.3 mi
 SlievecushnabinniaMountain / peak · 11 mi
More historic places in County Tipperary · All of County Tipperary
What do you know about this place?