![House in Ballinvoher [car. by.]](https://www.buildingsofireland.ie/building-images-iiif/niah/images/survey_specific/original/32403319_1.jpg)
Places near here
Photo credits
- National Inventory of Architectural Heritage
- Neville Goodman, Wikimedia Commons · CC BY-SA 2.0
- Oliver Dixon, Geograph · CC BY-SA 2.0
- Jon Sullivan, Wikimedia Commons · CC0
- Eastern Harps GAA Club; individual photographer not named, www.easternharps.com
- Eamonn McMunn / Sligo GAA (credit printed on photograph), www.sligogaa.ie
- Michael Murtagh, Geograph · CC BY-SA 2.0
- Dieglop, Wikimedia Commons · CC BY-SA 4.0
- Sawyer777, Wikimedia Commons · CC BY-SA 4.0
- Gillaween, Wikimedia Commons · CC BY-SA 4.0
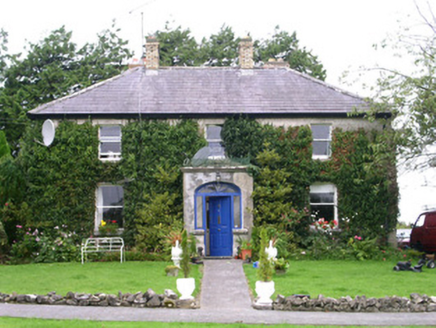 Graniamore Presbyterian ChurchManse · 182 yd
Explorer Tom Graniamore Presbyterian Church used to have a matchmaker who worked there, pairing off singletons in the manse while…
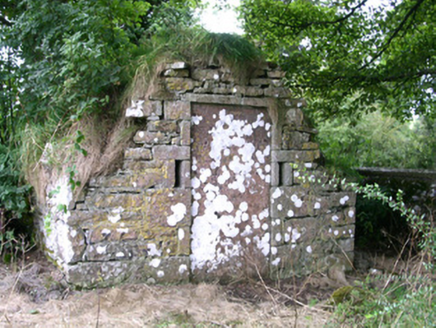 mausoleum1.2 mi
Explorer Tom Mausoleum in Kilmorgan would tell a teenager that the 1800s were basically a medieval oratory with better lighting.…
 New Kilmorgan Burial GroundCemetery · 1.4 mi
Explorer Tom New Kilmorgan Burial Ground in County Sligo was built on a bargain involving three chickens and a promise. I’m pretty…
 Kesh CorannMountain / peak · 1.6 mi
Explorer Tom Kesh Corann in County Sligo is basically the uncle at the wedding who won't stop talking about his harpist ancestor. It…
 Caves of KeshCave · 1.8 mi
Explorer Tom Sixteen caves in one Sligo hillside? I would lose count halfway up and blame a ghost. The Caves of Kesh open across the…
 Fr. Kevin Brehony Park, Eastern HarpsGAA ground · 2.8 mi
 Brother Walfrid/Corran Park, Ballymote GAAGAA ground · 2.8 mi
 CrockaunsMountain / peak · 16 mi
Explorer Tom Crockauns bragged about surviving a storm so violent it rearranged its own topography and sent the local cows into a…
 Glencar IslandIslet · 18 mi
Explorer Tom Glencar Island in County Leitrim would complain to the council about the noise levels from the swans, claiming they’re…
 Glencar WaterfallVisitor information · 18 mi
Explorer Tom Glencar Waterfall in County Leitrim gave up sugar for Lent but ended up eating a whole wheel of cheese instead anyway.…
 Queen Medb: RathcroghanLegend location · 20 mi
Explorer Tom Queen Medb: Rathcroghan is where the Táin starts turning a quarrel about a bull into an epic. Medb had a royal seat…
 The Mórrígan: OweynagatLegend location · 21 mi
Explorer Tom The Mórrígan: Oweynagat is called the Cave of Cats, which fooled me into expecting a very ordinary sort of trouble.…
More historic places in County Sligo · All of County Sligo

What do you know about this place?Tap to add a comment or ask a question