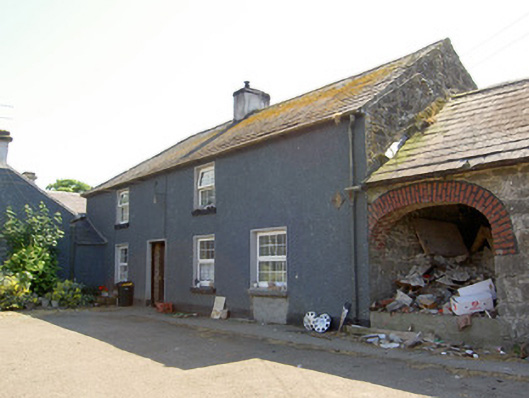
What is recorded here
Farmyard complex, built c. 1860, comprising four-bay single-storey house with two-bay returns giving square plan overall, with four-bay two-storey house, formerly pair of semi-detached houses to north-west, having only two openings to first floor, having adjoining single-storey outbuilding to north-west end, and having further single-storey outbuildings arranged around north-west and north-east sides of yard. Hipped slate U-plan roof to main house, pitched slate to other house, with rendered chimneystacks and cast-iron rainwater goods. Painted pebbledashed walls to houses with render plinths. Square-headed window openings to both houses, with mainly replacement uPVC windows, having some two-over-two pane timber sliding sash windows, one double, to single-storey house, all windows having painted sills. Square-headed door openings, having timber panelled door with paned overlight and steps to main house and glazed timber door to other. Outbuildings have pitched roofs and coursed rubble limestone walls, that attached to two-storey house having slate roof and elliptical-arched carriage entrances with brick voussoirs. Part two-storey, part-single-storey outbuilding to north-west side of yard having slate roofs and square-headed openings with roughly dressed voussoirs. Single-storey building to north-east has corrugated-iron roof and elliptical- and square-headed openings with brick voussoirs. Pebbledashed walls and piers to front of site.
This group of outbuildings forms an interesting farmyard complex. The two-storey house, formerly a pair of semi-detached dwellings, may have been workers' houses, an unusual feature in such a modest farmyard. The appearance of the complex is enhanced through the retention of different materials such as limestone, brick and slate which creates textural variation, adding visual appeal.
This does not grant access. Most recorded buildings are privately owned; view them only from public ground unless the owner allows entry.
Places near here
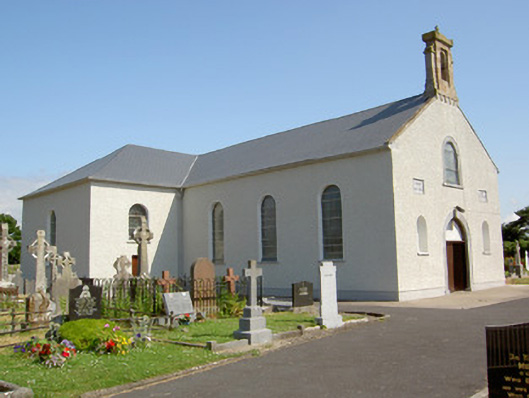 Saint Nicholas's Catholic Churchchurch/chapel · 792 yd
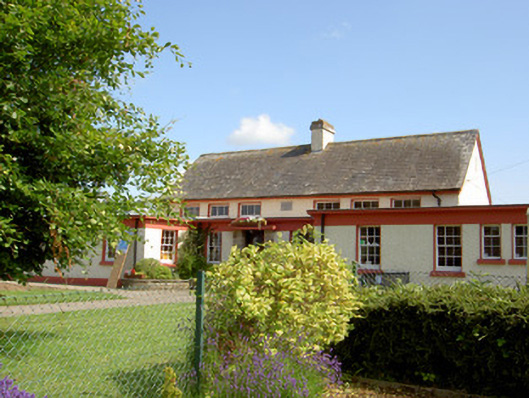 Grange National Schoolschool · 961 yd
 Enclosure in Ballindoney WestEnclosure · 1046 yd
 Enclosure in NicholastownEnclosure · 1242 yd
 Ballindoney Castle (in ruins)Castle, tower house · 1309 yd
 Nicholastown Castle (in ruins)Castle, tower house · 1416 yd
 DeerparkWood · 1.8 mi
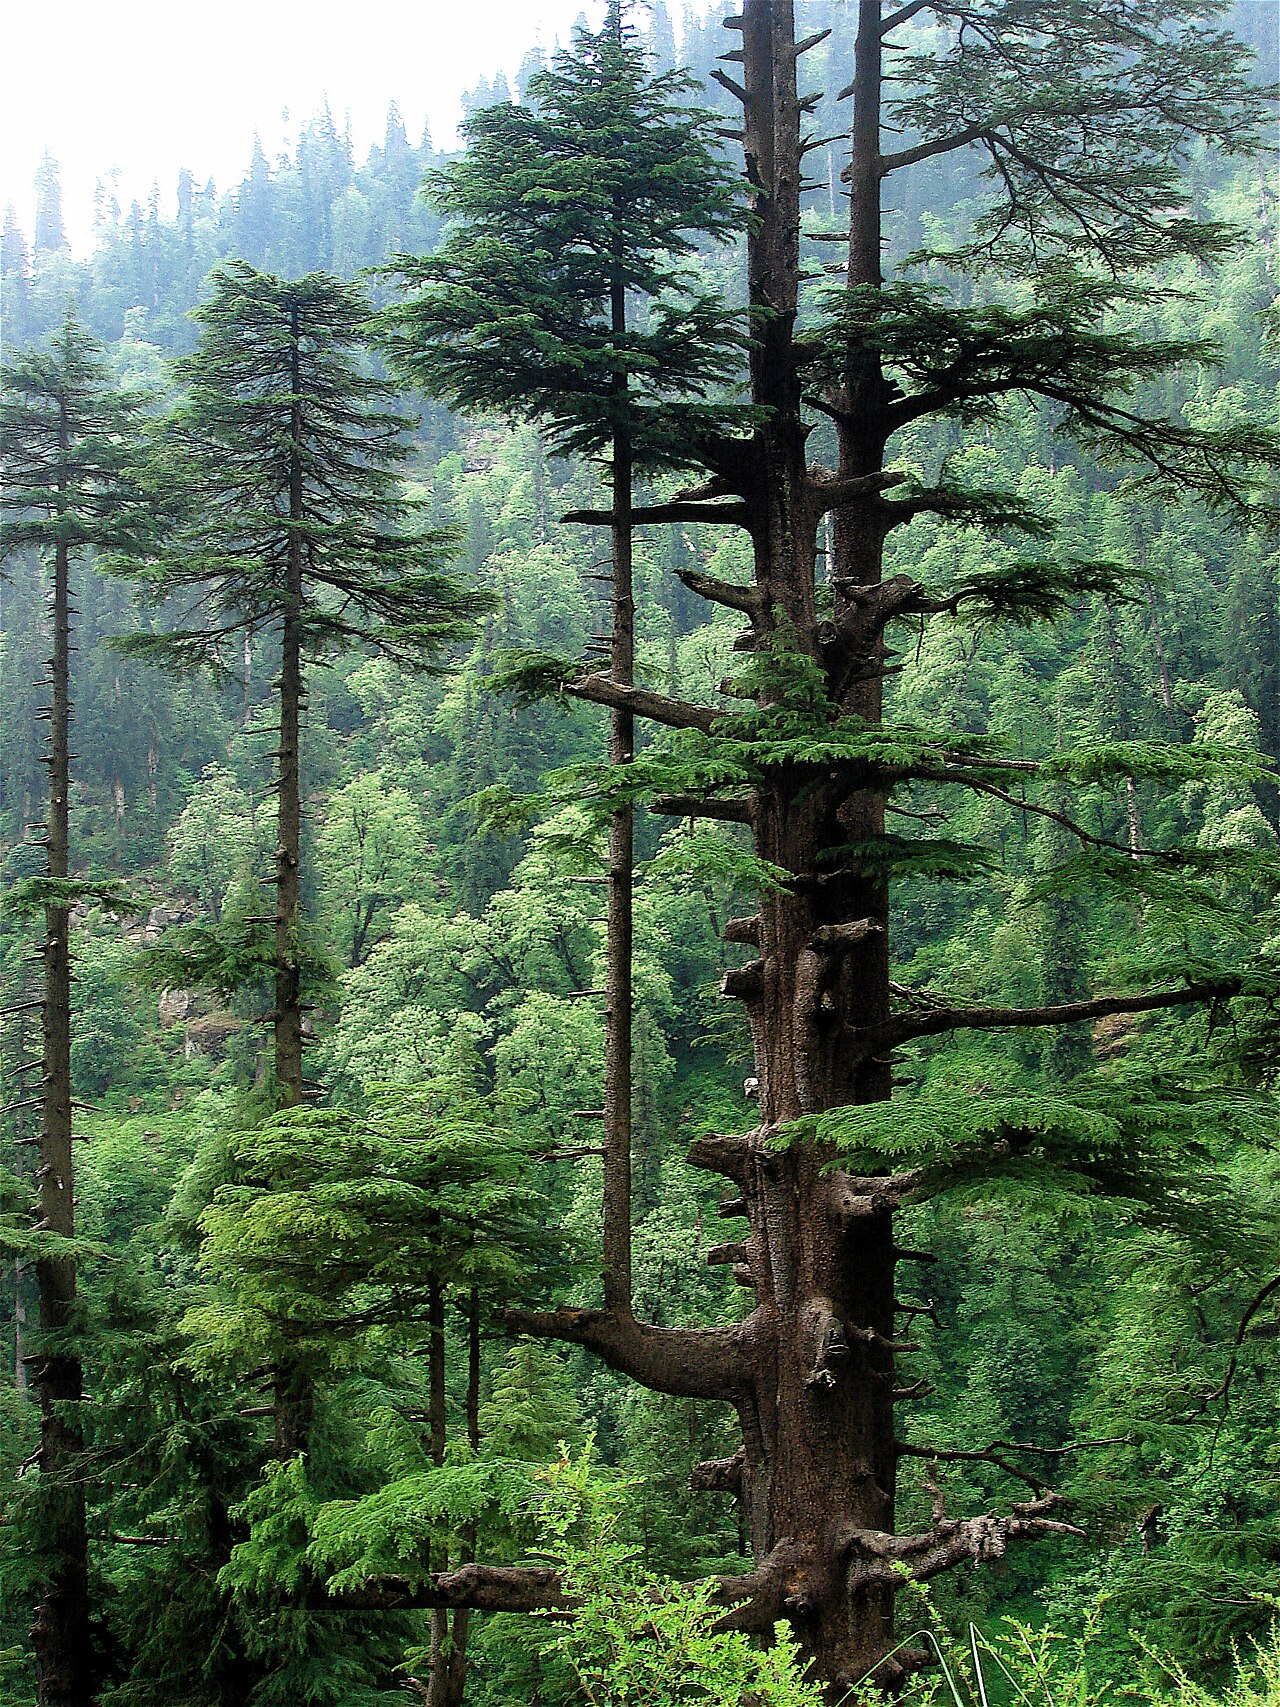 Deodar CedarDeodar Cedar · 2.1 mi
 Woodcock HillMountain / peak · 2.8 mi
 Cahir CastleHeritage attraction · 4.5 miSiege of Cahir Castlesiege · 4.6 mi
 Caher AbbeyHeritage attraction · 4.7 mi
Other information
Photo: National Inventory of Architectural Heritage · Website use allowed for educational or private purposes with source credit