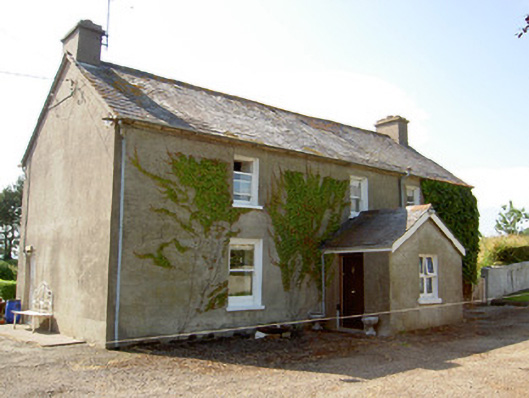
What is recorded here
Detached three-bay two-storey former presbytery, built c. 1880, with flat-roofed front porch and having single-storey hip roofed extension to rear. Now disused. Hipped U-plan artificial slate roof with yellow brick chimneystacks, cast-iron rainwater goods, and carved corbels to eaves. Lined-and-ruled rendered walls with dressed limestone quoins. Square-headed windows to ground floor of front and both floors elsewhere, segmental-headed to first floor of front, paired to end bays, and round-headed to south-east gable and tall stairs window to rear. Decorative moulded surrounds with keystones to front and south-east elevations, having hood moulding with decorative stops to round gable window. One-over-one pane timber sliding sash windows, and margined to round windows with one-over-one pane to gable and two-over-two pane to rear. Some replacement uPVC windows to rear. Porch has decorative moulded cornice and dressed limestone quoins, with segmental-headed opening with plain overlight and replacement timber door. Yard to rear comprises single- and two-storey outbuildings with artificial slate roofs, coursed rubble limestone walls, square-headed openings with timber sliding sash three-over-six pane windows, matchboard doors and segmental-headed carriage arch with dressed limestone voussoirs. Rubble limestone boundary wall to road, rendered quadrant walls to entrance, having chanelled limestone piers with carved caps, supporting cast-iron gates to entrance.
This house is typical of modest traditional farmhouse design, exhibited through features such as the chimneystacks placed on the gable ends and the square-headed door opening. The stone outbuildings ranged around the yard served different agricultural purposes, and in conjunction with the house, represented a reasonably prosperous farm.
This does not grant access. Most recorded buildings are privately owned; view them only from public ground unless the owner allows entry.
Places near here
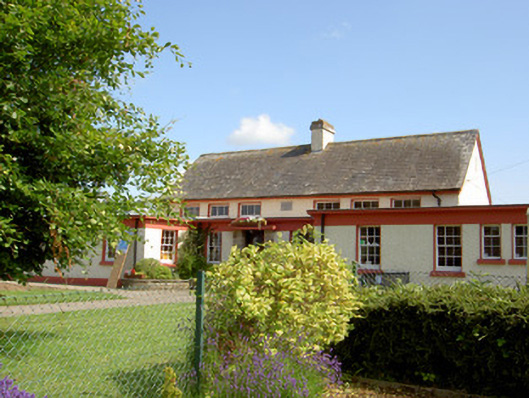 Grange National Schoolschool · 288 yd
 Enclosure in MonksgrangeEnclosure · 624 yd
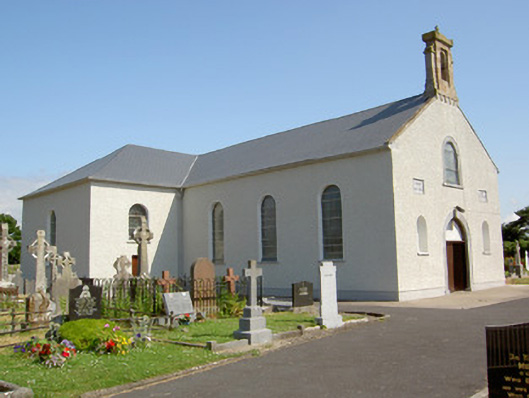 Saint Nicholas's Catholic Churchchurch/chapel · 642 yd
 Enclosure in Park (tullaghmelan Par.)Enclosure · 655 yd
 Nicholastown Castle (in ruins)Castle, tower house · 1.1 mi
 Ballindoney Castle (in ruins)Castle, tower house · 1.1 mi
 DeerparkWood · 1.3 mi
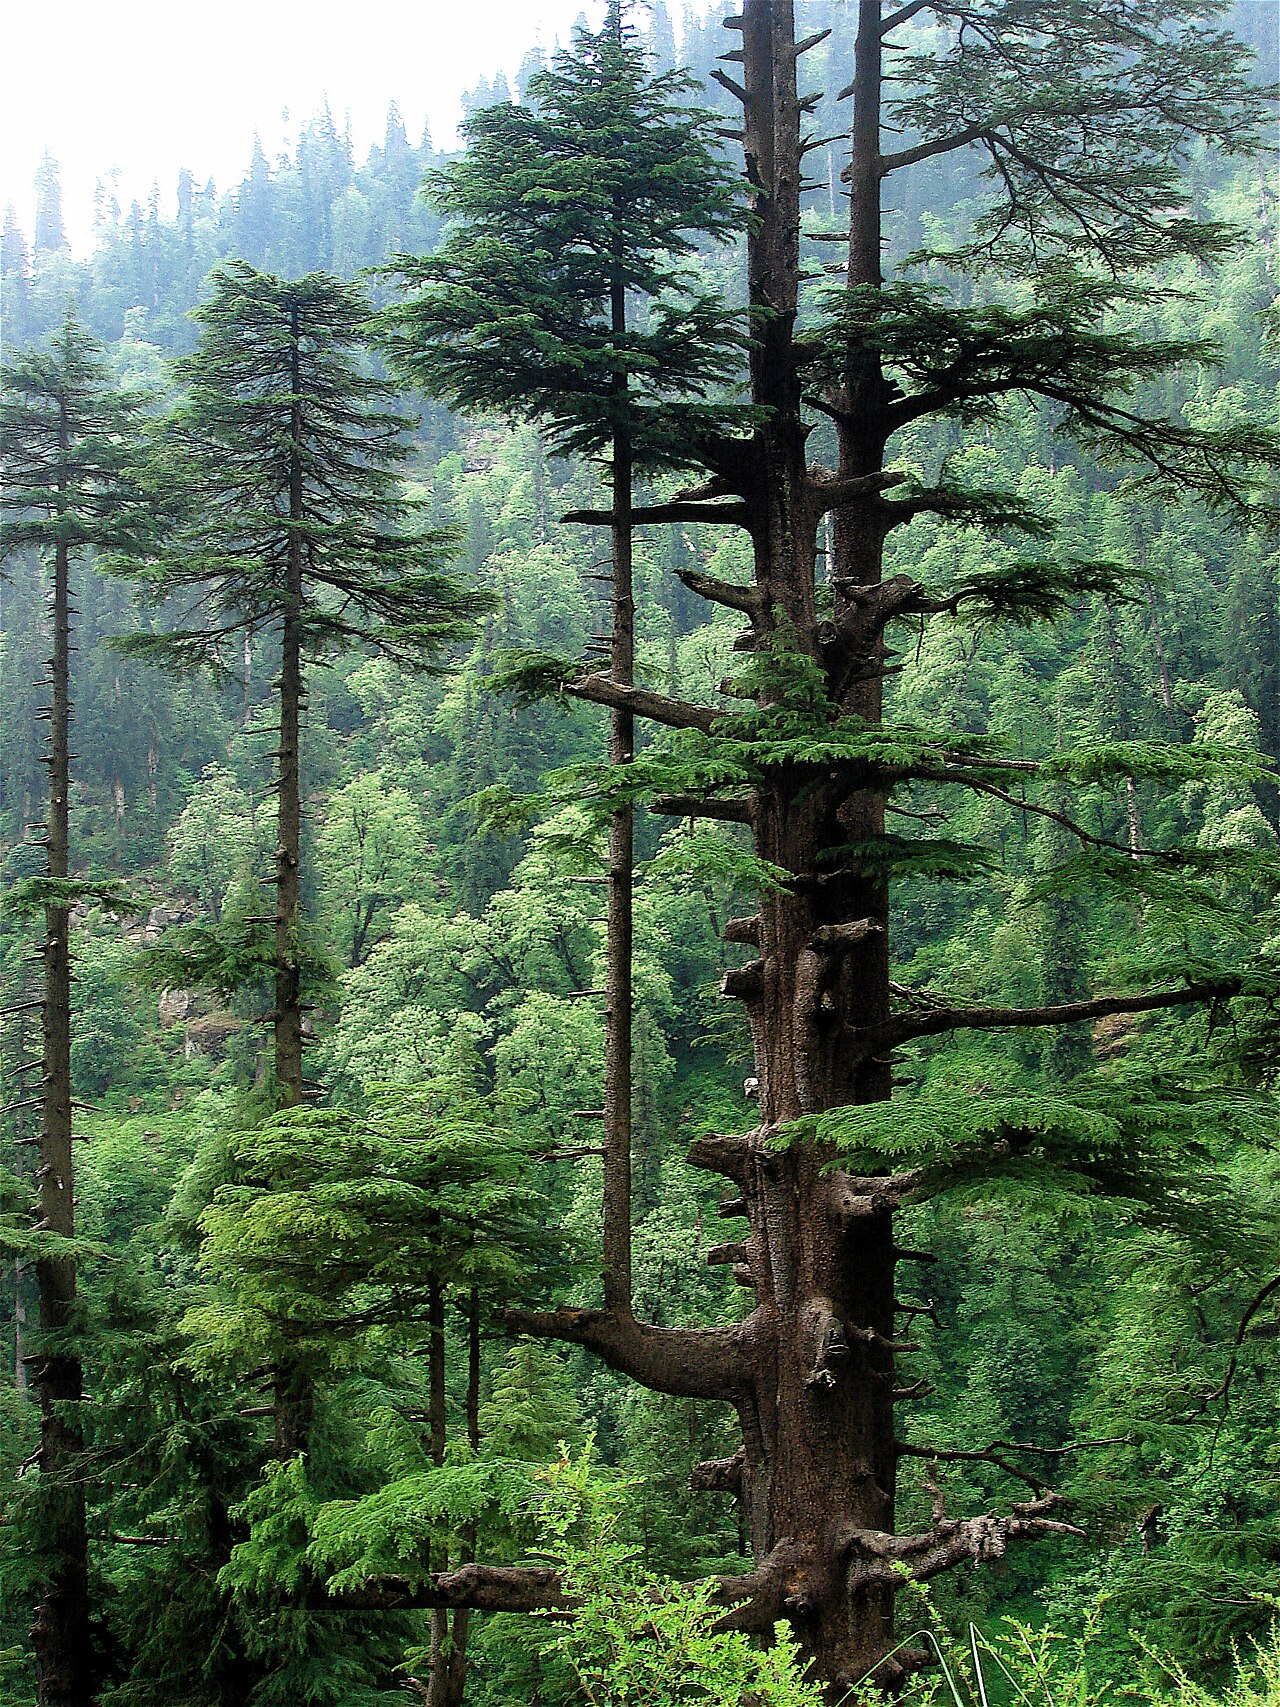 Deodar CedarDeodar Cedar · 1.5 mi
 Woodcock HillMountain / peak · 3.2 mi
 Grubb's IslandIslet · 4.9 mi
 Streches IslandIsland · 4.9 mi
 Merchant's HouseVisitor information · 5.0 mi
Other information
Photo: National Inventory of Architectural Heritage · Website use allowed for educational or private purposes with source credit