What is recorded here
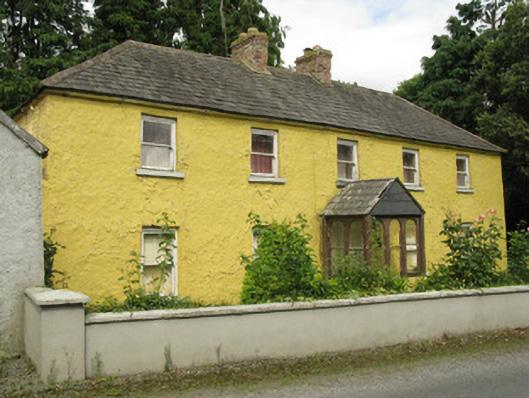
House in Graigacurragh gave even its rear vent pipe a decorative cap. That’s dangerous encouragement for a pipe: next it’ll be refusing to carry smells unless somebody introduces it as the chimney.
Detached five-bay two-storey former farmhouse, built c. 1840, having recent porch to front (south). Later two-bay single-storey addition with linking corridor to side (west) having porch to side (west). Hipped slate roof with red brick chimneystacks, rendered eaves course and cast-iron rainwater goods. Pitched slate roof to additional block having render gable copings, rendered chimneystacks and recent skylights. Rendered rubble stone walls throughout with exposed rubble stone walls to rear (north) elevation of additional block. Cast-iron vent pipe to rear elevation having decorative cap. Square-headed window openings with rendered sills throughout, having internal timber panelled shutters and one-over-one pane timber sliding sash windows to front elevation. Timber casement window to rear elevation of house and side (east) elevation of additional block. Tripartite timber-framed window to side (east) elevation having one-over-one pane timber sliding sash windows. Bipartite timber-framed window to side (west) elevation of porch to additional block comprising having one-over-one pane timber sliding sash windows. Pointed arch window opening with render sill to rear elevation of house, having margined timber casement window surmounted by margined overlight. Ocular window opening to side (west) elevation having single-pane timber-framed window. Square-headed door openings throughout, having glazed timber door to side (east) elevation of porch. Timber battened door to front elevation of porch to additional block. Internal timber panelled door to front elevation of house surmounted by bipartite overlight. Enclosed farmyard to side (west) with ruinous outbuildings, central concrete paved area and cast-iron water pump with banded shaft with fluted neck, foliate motifs and decorative bucket notch to spout and cow-tail handle. Rendered enclosing having render capping and square-profile piers with single- and double-leaf wrought-iron gates. Roughcast render enclosing walls to farmyard with rubble stone coping and square-profile piers with double-leaf wrought-iron gates.
This is a fine example of a large scale vernacular house with an associated modest scale farmyard. Although built in a vernacular tradition with rendered rubble stone walls and small window openings, the building shows various influences from contemporary architecture including a symmetrical façade and a low hipped slate roof. The building retains its historic character though the retention of the key historic elements such as a slate roof, cast-iron vent pipe, cast-iron water pump and timber sash windows. This coupled with the variety of window forms and contrasting red brick chimneystacks add much interest to this appealing building.
From the Buildings of Ireland (National Inventory of Architectural Heritage) record 21903805
This does not grant access. Most recorded buildings are privately owned; view them only from public ground unless the owner allows entry.
Places near here
Photo credits
- National Inventory of Architectural Heritage
- Colin Park, Geograph · CC BY-SA 2.0
- SteveODowd, Wikimedia Commons · CC BY-SA 4.0
- Mike Searle, Wikimedia Commons · CC BY-SA 2.0
- Willow, Wikimedia Commons · CC BY 2.5
- Garry Dickinson, Geograph · CC BY-SA 2.0
- JohnArmagh, Wikimedia Commons · Public domain
Holy well in GraigacurraghHoly well · 619 yd Saint Joseph's Catholic ChurchChurch/chapel · 825 ydLissyfine - Hachured (1924).Fairy fort / stone ringfort · 1493 ydKilmore HouseCountry house · 1.3 miKnockfeerinaMountain / peak · 1.7 miFamine stoneMemorial · 2.2 miKinnoor WellSpring · 3.2 miDysert AenghusaHeritage attraction · 4.2 miLissamota CastleCastle · 4.2 miEuropean ash4.4 miCastle IeversCastle, unclassified · 5.0 miMonasteranenagh AbbeyHeritage attraction · 6.0 mi
 Saint Joseph's Catholic ChurchChurch/chapel · 825 ydLissyfine - Hachured (1924).Fairy fort / stone ringfort · 1493 yd
 Kilmore HouseCountry house · 1.3 mi
 KnockfeerinaMountain / peak · 1.7 miFamine stoneMemorial · 2.2 miKinnoor WellSpring · 3.2 mi
 Dysert AenghusaHeritage attraction · 4.2 mi
 Lissamota CastleCastle · 4.2 mi
 European ash4.4 mi
 Castle IeversCastle, unclassified · 5.0 mi
 Monasteranenagh AbbeyHeritage attraction · 6.0 mi
More historic places in County Limerick · All of County Limerick
What do you know about this place?