
What is recorded here
Detached five-bay two-storey country house, built c. 1850, having two-bay two-storey block incorporating earlier three-bay two-storey Georgian block to rear (west). Hipped artificial slate roofs to main house and rear block with rendered chimneystacks, timber clad eaves and uPVC rainwater goods. Cast-iron downpipe to side (north) elevation with galvanised repairs. Lean-to corrugated-iron roof to earlier Georgian block with timber clad eaves and uPVC rainwater goods. Rendered parapet wall with render coping to rear of Georgian block with rectangular enclosed water tank to southern end and lean-to outbuilding to northern end having lean-to corrugated iron roof and rendered parapet walls to sides. Rendered wall and plinth to front (east), side (north) and rear elevations of Georgian block. Roughcast rendered walls to side (north, south) elevations of house. Cast-iron vent pipe to side (north) elevation. Square-headed window openings with raised render reveals and tooled limestone sills throughout. Six-over-six pane timber sliding sash window with tooled limestone sill to first floor of side (north) elevation of rear block. Tooled limestone and render sills to rear elevation. Multiple-pane timber casement windows to side (south) elevation. Tripartite timber casement window to ground floor of side (north) elevation of Georgian block. Round-headed stairwell window opening with limestone sill to first floor of rear elevation, having raised render reveals and uPVC casement window. uPVC casement windows elsewhere. Camber-headed door opening having raised render reveals, tooled limestone stepped approach and glazed uPVC door to front elevation, flanked by glazed uPVC sidelights surmounted by uPVC spoked fanlight. Square-headed door opening having glazed timber door to rear elevation of Georgian block. Glazed uPVC door to side (north) elevation of rear block flanked by glazed uPVC sidelights. Garden to south of site, having wrought-iron archway having decorative single-leaf wrought-iron gate. Enclosed cobbled farmyard to rear comprising of five-bay double-height stable block forming southern range. Pitched slate roof with rendered rubble stone walls. Square-headed door openings having timber battened doors. Three-bay single-storey outbuilding forming northern range having lean-to extension to side (south). Pitched slate roof with uPVC rainwater goods. Lean-to corrugated-iron roof to extension. White washed rubble stone walls throughout. Pointed arch window opening to eaves level of side (south) elevation. Square-headed window opening having wrought-iron battens to side (south) elevation of extension. Square-headed door openings having sliding metal clad door to side (south) elevation. Single-leaf mesh door to side (south) elevation of extension. Located within own extensive grounds, having rubble stone enclosing walls with tooled stone piers.
Located on an elevated position with extensive panoramic views, this fine house is a fine example of a Georgian house that was extended in Victorian times. Although modernised, the complex retains much of its historic form and character including fine tooled limestone sills and an extensive cobbled yard with associated farm buildings to rear.
This does not grant access. Most recorded buildings are privately owned; view them only from public ground unless the owner allows entry.
Places near here
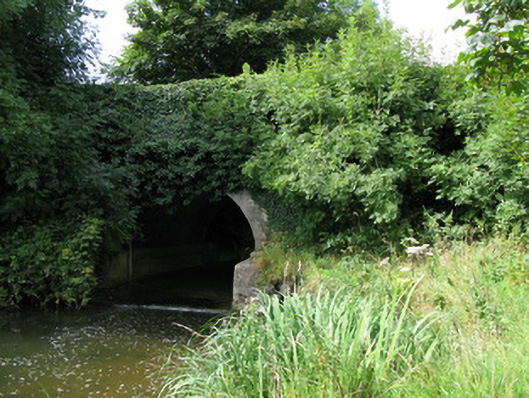 bridgebridge · 288 yd
 Enclosure in Kilmore DemesneEnclosure · 306 yd
 Mound in KilmoreMound · 448 yd
 Saint Joseph's Catholic Churchchurch/chapel · 1627 yd
 Castle (in ruins)Castle, unclassified · 1.3 mi
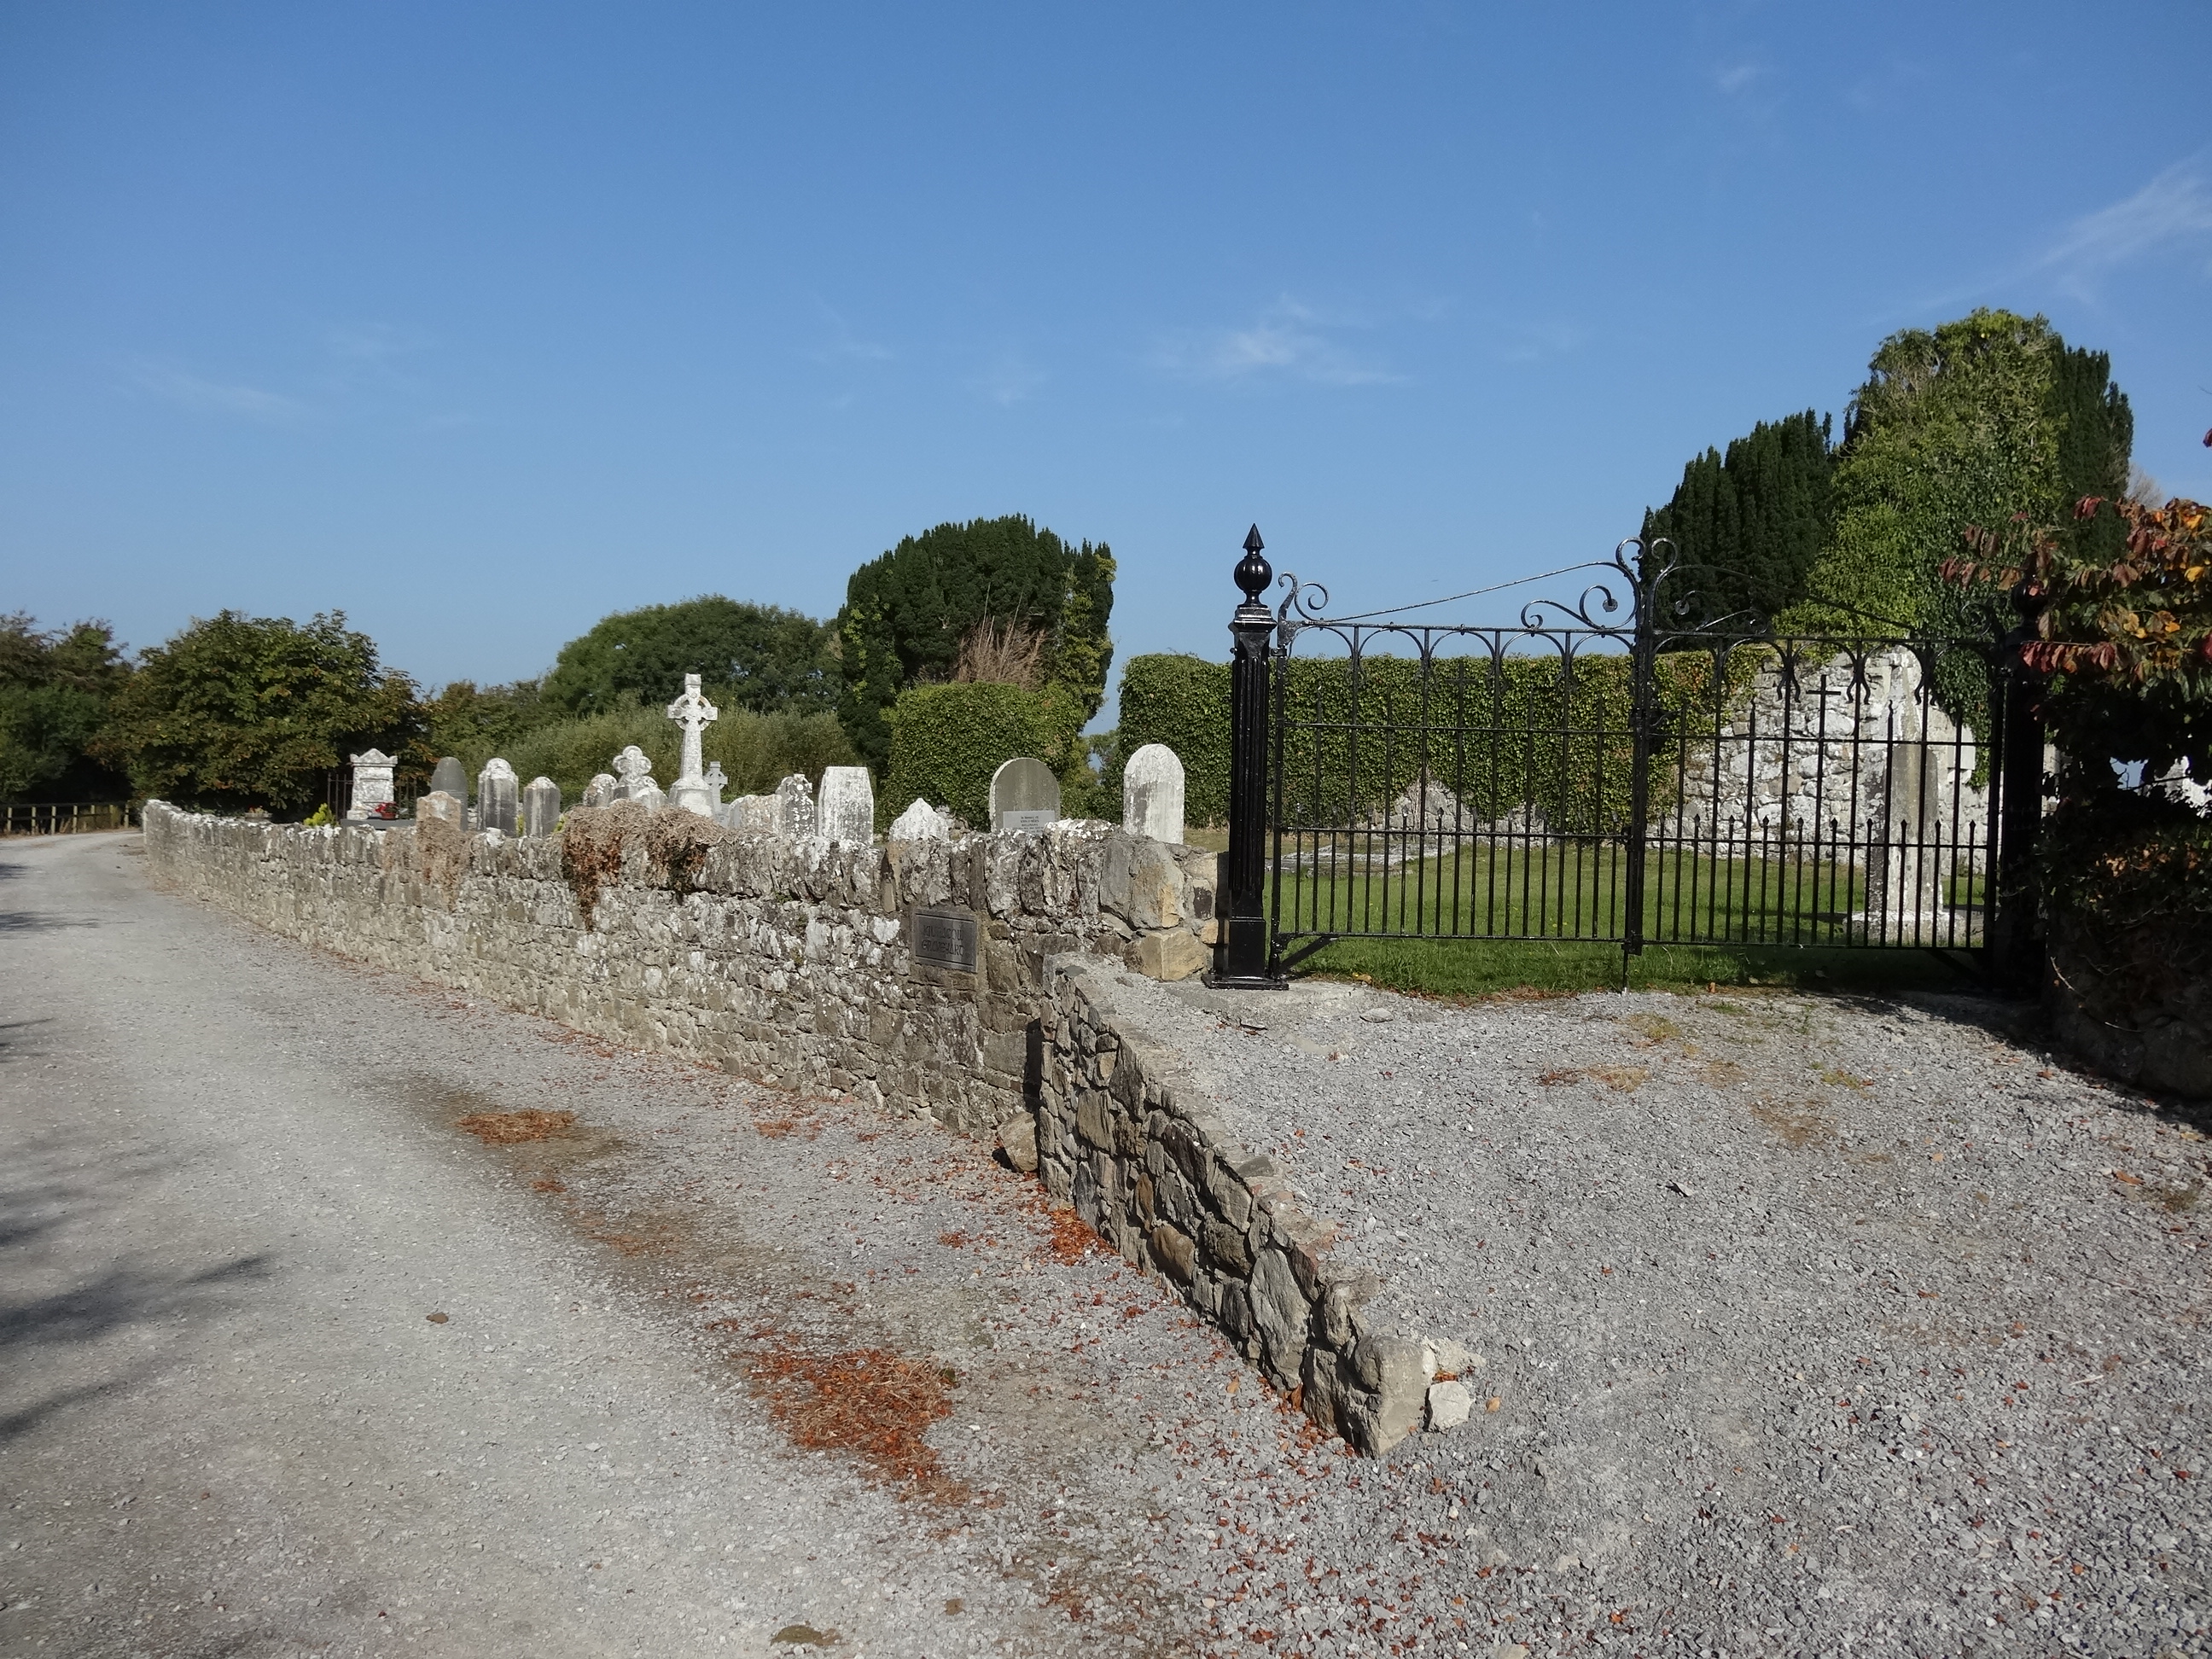 Kilmacow Ho.Bawn · 2.7 mi
 KnockfeerinaMountain / peak · 2.8 mi
 Famine stoneMemorial · 3.4 mi
 Kinnoor WellSpring · 3.4 mi
 European ashEuropean ash · 3.6 mi
 Dysert AenghusaHeritage attraction · 3.8 mi
 Biodiversity in the Maigue CatchmentVisitor information · 3.9 mi
Other information
Photo: National Inventory of Architectural Heritage · Website use allowed for educational or private purposes with source credit