What is recorded here
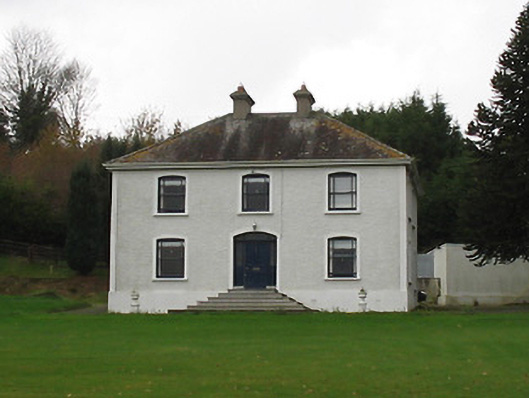
Detached three-bay two-storey house, post-1903. Hipped slate roof with clay ridge tiles, rendered chimney stacks, and cast-iron rainwater goods on rendered eaves. Painted roughcast walls with rendered strips to corners. Square-headed window openings in camber-headed recesses with painted concrete sills, rendered surrounds, and one-over-one timber sash windows having margins. Camber-headed door opening with six steps, rendered surround, timber panelled door having sidelights on panelled risers, and overlight. Set back from road in own grounds.
Representing an element of the early twentieth-century domestic architectural heritage signalling the development of the outskirts of Graiguenamanagh a well-appointed modest-scale house retains the essential composition attributes together with most of the original fabric, thereby making a pleasing impression on the visual appeal of the local landscape.
This does not grant access. Most recorded buildings are privately owned; view them only from public ground unless the owner allows entry.
Places near here
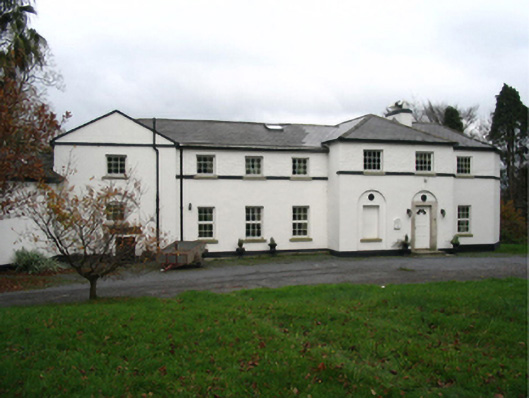 Brandondale Housecountry house · 153 yd
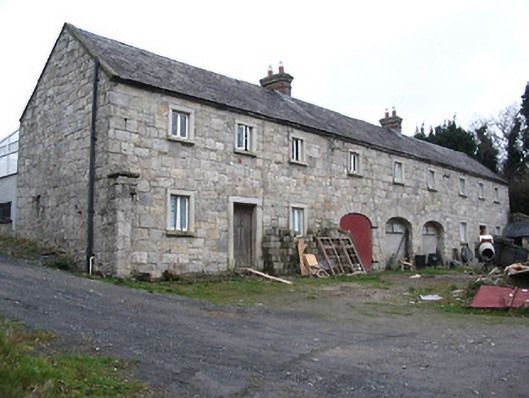 worker's houseworker's house · 253 yd
 Tinahinch Castle (in Ruins)Castle, tower house · 475 yd
 St. Michaels Church (in Ruins), GraveyardChurch · 667 yd
 Peg Washington's LaneMemorial · 674 yd
 Ladys WellHoly well · 767 yd
 Keating's WellSpring · 826 yd
 Site of Duiske AbbeyReligious house, Cistercian monks · 845 yd
 Freney's WellSpring · 1.2 mi
 CastleCastle, motte · 1.3 mi
 Gorlough WoodForest · 1.4 mi
 Barleagh WoodForest · 1.8 mi
Other information
Photo: National Inventory of Architectural Heritage · Website use allowed for educational or private purposes with source credit