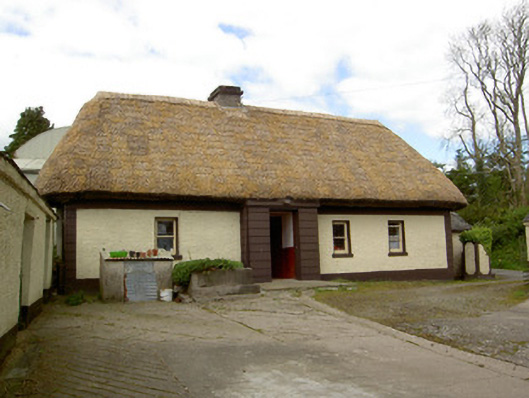
What is recorded here
Detached four-bay single-storey house, built c. 1800, with lower outbuilding attached to north-east and having rendered windbreak to front. Thatched hipped roof with rendered chimneystack, pitched slate roof to extension. Pebbledashed walls with ruled rendered quoins and rendered eaves and plinth courses. Square-headed window openings mainly one-over-one pane timber sliding sash windows, but with one six-over-three pane to rear, with painted sills. Square-headed door opening with replacement timber door. Outbuildings to yard with pitched slate roofs and pebbledashed walls.
Simple in design, this thatched house is an excellent example of Ireland's vernacular architecture. The recently rethatched roof exhibits a skilled craftsmanship and a trade that is becoming increasingly rare. The arrangement of the buildings in a U-plan around an enclosed yard highlights the main buildings direct association with the outbuildings as part of a group of domestic structures, which serve a working farm.
This does not grant access. Most recorded buildings are privately owned; view them only from public ground unless the owner allows entry.
Places near here
 Site of ChurchChurch · 646 yd
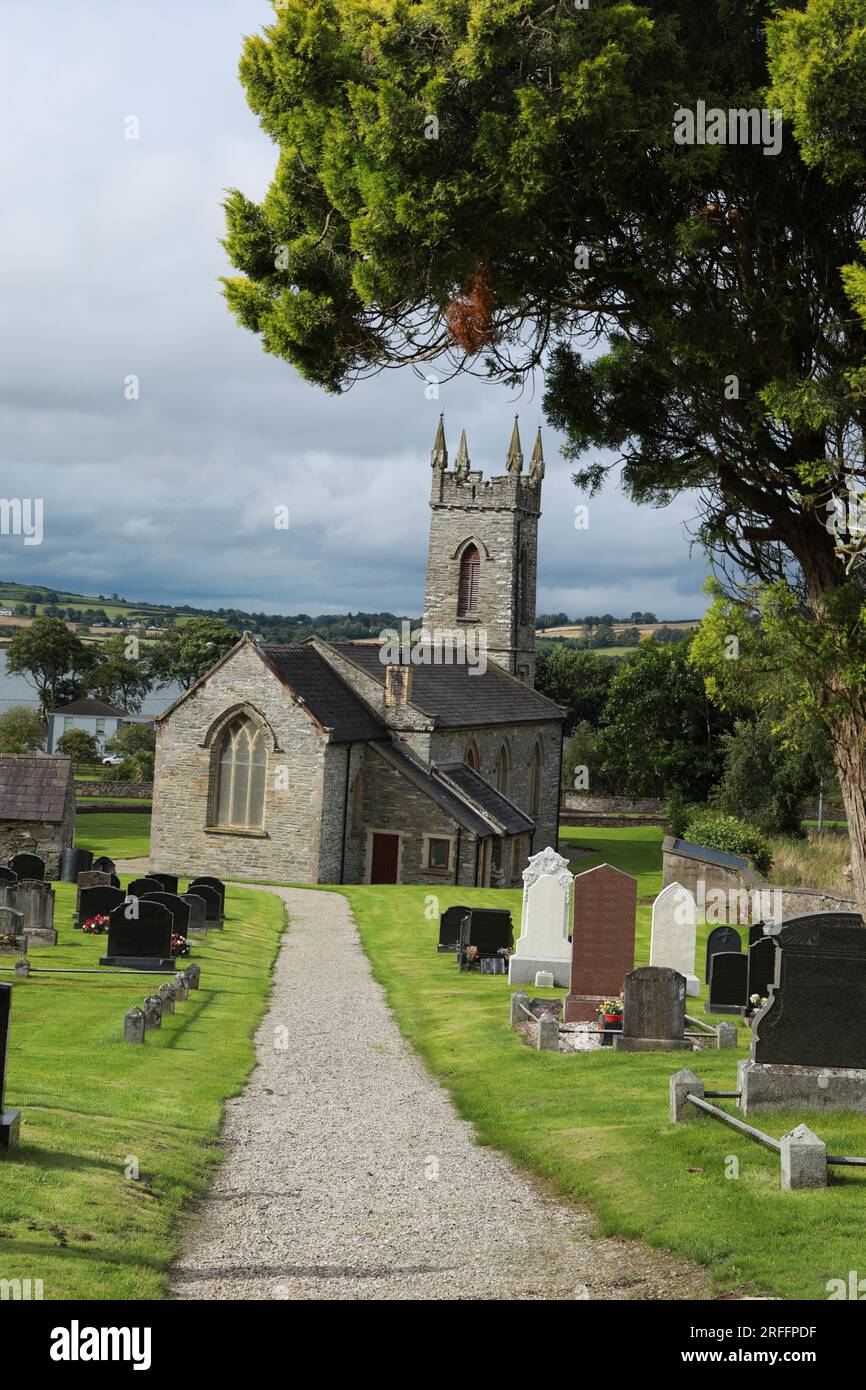 Church in ShangarryChurch · 1058 yd
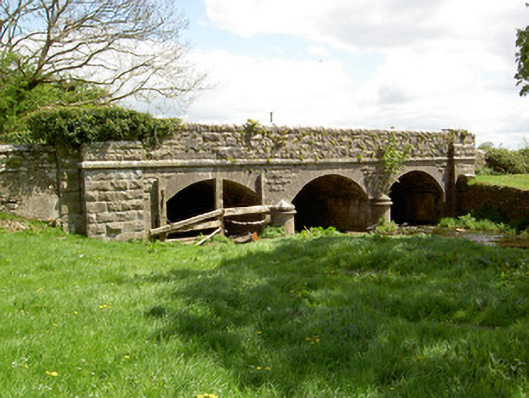 Wilford Bridgebridge · 1578 yd
 Enclosure in GlengallEnclosure · 1.1 mi
 Bawn in LismalinBawn · 1.4 mi
 Site of CastleCastle, unclassified · 1.6 mi
 Top Field at Carey'sForest · 2.6 mi
 Second Field on the HillForest · 2.7 mi
 Knockuragh HillMountain / peak · 3.4 mi
 Warhouse HillMountain / peak · 3.6 mi
 Derrynaflan TrailHeritage attraction · 7.2 mi
 Gobban Saer's GraveArchaeological place · 8.1 mi
Other information
Photo: National Inventory of Architectural Heritage · Website use allowed for educational or private purposes with source credit