Places near here
Photo credits
- National Inventory of Architectural Heritage
- Kmcnamee, Wikimedia Commons · CC BY-SA 4.0
- Garry Dickinson, Geograph · CC BY-SA 2.0
- Willow, Wikimedia Commons · CC BY 2.5
- Mike Searle, Geograph · CC BY-SA 2.0
- Created by Kglavin Modified Aug 2007 by Mike Christie, Wikimedia Commons · CC BY-SA 3.0
- A.-K. D., Wikimedia Commons · CC BY-SA 4.0
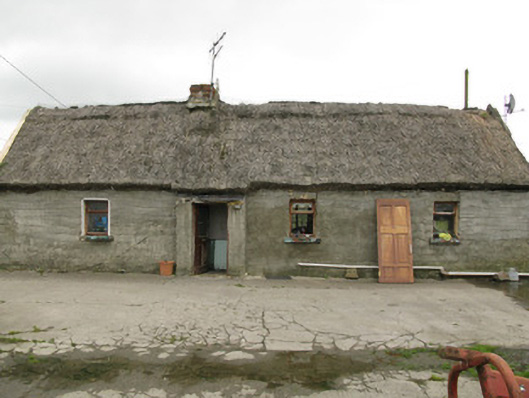
Explorer Tom Ecclesiastical enclosure in Ballynoe was run by a matchmaker who paired off local lads with very unsuitable fates. The…
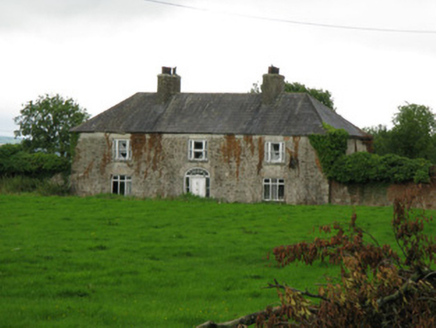 Brook LodgeCountry house · 1.1 mi
Explorer Tom Brook Lodge has a very strong opinion of the road that leads to it. It thinks the tarmac is beneath its wide façade and…
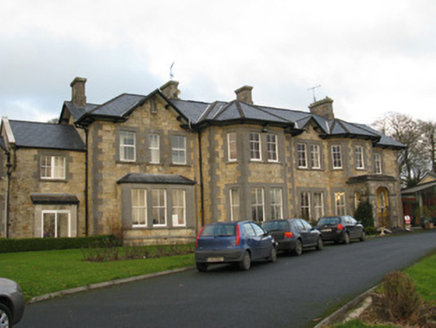 Rathfredagh Cheshire HomeCountry house · 1.3 mi
Explorer Tom Rathfredagh Cheshire Home in Rathfreedy took about two million cups of tea to build, judging by the sheer amount of…
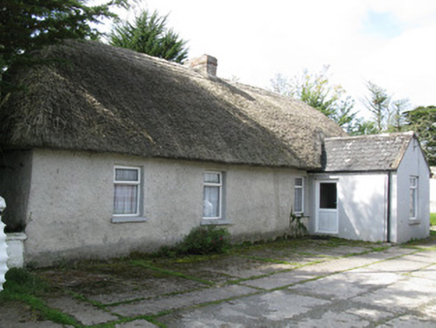 farm house, house1.3 mi
Explorer Tom This farmhouse in Kilgolban is the kind of guest at a wedding who shows up with a thatched hat and refuses to leave the…
 Quaid Park, Feohanagh/CastlemahonGAA ground · 1.8 miSunday WellSpring · 1.9 mi
Explorer Tom Sunday Well in County Limerick was designed by a very strict mother-in-law who wanted everyone to be home by dark and…
Knockaderry GAA pitchGAA ground · 1.9 mi Castle MahonCastle · 2.1 mi
Explorer Tom Castle Mahon inspired a bad poem by someone who clearly didn't know how to rhyme with 'stone'. The verse was so awful…
 European ash3.4 mi
Explorer Tom European ash makes a creaking sound at night that sounds exactly like someone judging your life choices. It’s just a…
 CastleCastle, tower house · 3.5 mi
Explorer Tom Ballyallinan Castle would cope fine on a reality show by doing absolutely nothing for hours. It’s five floors of arched…
 Ardagh FortArchaeological place · 6.2 mi
Explorer Tom Ardagh Fort got the name wrong on the map because the cartographer was too busy thinking about lunch. It stands there…
 Saint Ite's WellSpring · 6.2 mi
Explorer Tom Saint Ite's Well is a tiny hole covered with a grate, basically complaining to the council about lack of funding for…
More historic places in County Limerick · All of County Limerick

What do you know about this place?Tap to add a comment or ask a question