Places near here
Photo credits
- Andreas F. Borchert, Wikimedia Commons · CC BY-SA 4.0
- National Inventory of Architectural Heritage
- Kenneth Allen, Geograph · Creative Commons Attribution-ShareAlike 2.0
- Kenneth Allen, Wikimedia Commons · CC BY-SA 2.0
- Kenneth Allen, Geograph · CC BY-SA 2.0
- James Emmans, Geograph · CC BY-SA 2.0
- Picture: Barrack Hill Town Park
- Corinna Schleiffer, Wikimedia Commons · CC BY-SA 2.0
- Patrick Mackie, Geograph · CC BY-SA 2.0
 Donowen Promontory FortPromontory fort, coastal · 2.4 mi
Explorer Tom Donowen Promontory Fort hides shapeless stone mounds that might be the ghost of a 16th-century O'Doherty castle. That’s a wild, salty possibility right there on the cliff edge. That rubble could be a fragment of a forgotten nobleman’s drama.
 CastleCastle, unclassified · 2.4 mi
Explorer Tom Castle in Carthage may survive only as shapeless stone mounds on a promontory. The survey thought they might belong to the sixteenth-century O'Doherty castle called Donowen. A wall closed the landward side, while another guarded a sea approach. Those defences are recorded; the exact shape of the lost castle is not.
 Iron Age Promontory FortArchaeological place · 2.4 mi
Explorer Tom Iron Age Promontory Fort is perched right over that wild stretch of Girt Bay. I can hear the waves arguing about who owns the rocks down there. It looks like a dragon’s jaw snapping at the tide.
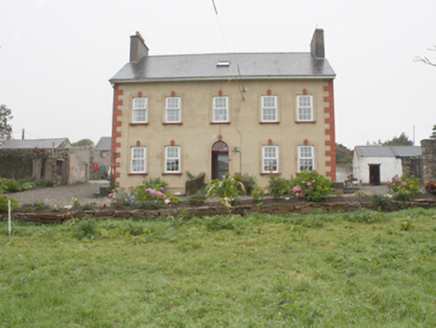 Carthage HouseHouse · 2.5 mi
Explorer Tom Carthage House in Carthage is a real survivor from 1775, wearing its classical front like a proud badge. The round-headed doorcase is stripped back to the barest elements, which makes it look incredibly impressive. It’s one of the most substantial private houses surviving in this part of Donegal.
 Bunagee PierPier/jetty · 2.6 mi
Explorer Tom Bunagee Pier has been holding the line against the Donegal swell since c. 1870. It’s a proper limestone beast with those lovely domed bollards, sitting right next to a lifeboat house. It’s not just a jetty; it’s a shield for anyone brave enough to dock here.
 CuldaffOfficial bathing water · 3.1 mi
Explorer Tom Culdaff Beach looks as if three pieces of the map agreed to meet for tea: dunes to the west, two rock outcrops to the southeast, and the Culdaff River to the northwest. The sand has quite a supporting cast. This protected coast deserves a gentle visit.
 Culdaff ArmsPub · 3.3 mi
Explorer Tom Culdaff Arms is definitely where you go if your arm hurts from carrying too many heavy bags or emotional baggage. The name suggests heavy lifting or perhaps just deep exhaustion after a long day of work. Tell me if the gossip I made up is true.
 McGuinness’Pub · 3.3 mi
Explorer Tom McGuinness’ in Culdaff Main Street probably has a sign that says 'No Dogs Except This One,' showing clear favoritism. I bet the owner knows every dog in the village by name and will scold yours for being bad manners. Bring wellies and low expectations, leave delighted.
 Tremone BayBeach / strand · 6.2 mi
Explorer Tom Tremone Bay has been keeping an icy secret in its rocks. Geological Survey Ireland records debris dropped by ancient ice in the bedrock at White Strand’s northwest end, roughly 590 to 570 million years old. I cannot blame the beach for looking smug; most places would brag about a history half that long.
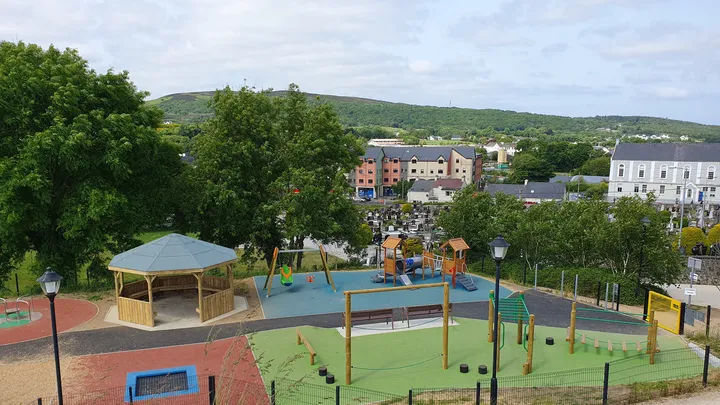 Barrack Hill Town Park PlaygroundChildren's playground · 6.7 mi
Explorer Tom At Barrack Hill, little legs get the climbing frames, swings, balance beams and monkey bars. The roundabout was designed to include more children, and older ones have their own obstacle trail nearby. If I were seven, I would call the monkey bars a test of courage. If I were a parent, I would be looking for the covered shelter. Carndonagh's park committee says local families helped shape the refurbished playground, and the older children's activity area reopened in 2023.
 CrockavishaneMountain / peak · 9.6 mi
Explorer Tom Crockavishane in Donegal is having a very fancy lunch experience that costs nothing but your dignity. It’s all about the ambiance of doing absolutely nothing productive. Have a sandwich here and call it a heritage lunch.
 CrockaulinMountain / peak · 10 mi
Explorer Tom Crockaulin offers a lonely triangulation pillar that stares down at Greencastle from a dizzying height. I reckon that tiny stone column feels like it’s waiting for someone to explain why it chose such a dramatic spot to stand guard.
More historic places in County Donegal · All of County Donegal

What do you know about this place?Tap to add a comment or ask a question