
What is recorded here
Detached three-bay two-storey house, built c. 1820, with side entrance porch to north elevation and single-storey extensions to rear (west) and south elevations. Now in use as house. Pitched slate roof having red brick chimneystack, timber bargeboards and cast-iron rainwater goods. Roughcast rendered walls with exposed roughly dressed walls in places. Square-headed openings with replacement timber casement windows to first floor, fixed timber windows to ground floor with render label mouldings above, all having painted sills. Square-headed opening with replacement timber door having pitched timber carved canopy and limestone step. Square-headed opening to side entrance having timber panelled door approached by flight of brick steps with roughly dressed side wall having rendered coping. Wrought-iron pedestrian gate and rubble-sandstone wall to front of site.
The simple but decorative label mouldings enliven the façade of this house. The side porch is evidence of its former use as a national school and contributes to its character and special interest.
This does not grant access. Most recorded buildings are privately owned; view them only from public ground unless the owner allows entry.
Places near here
 worker's houseworker's house · 120 yd
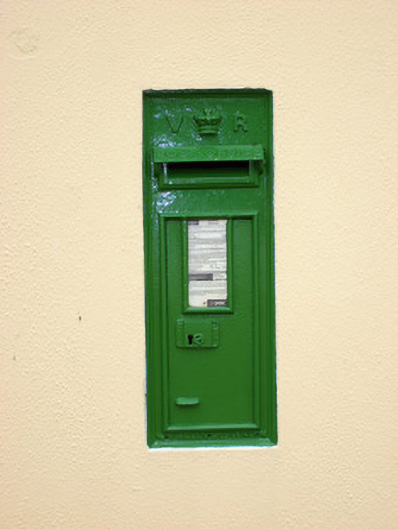 post boxpost box · 199 yd
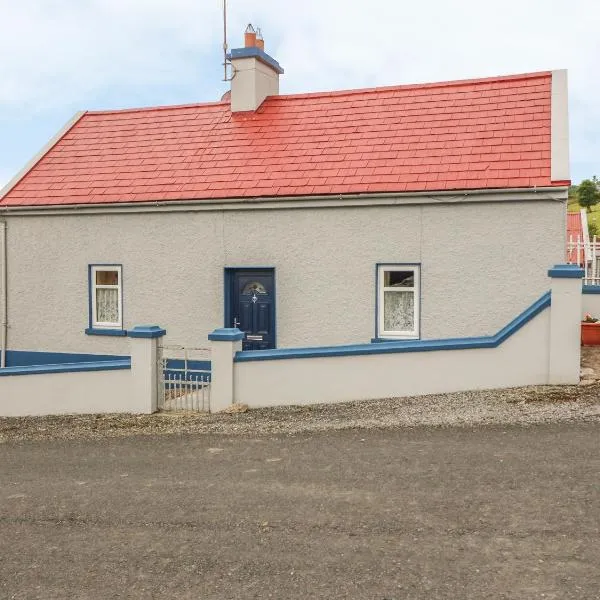 Cist in GlenosheenCist · 1054 yd
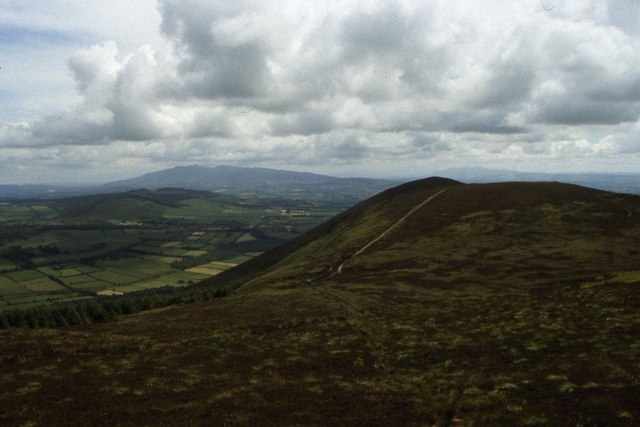 Seefin Mountain East TopMountain / peak · 1102 yd
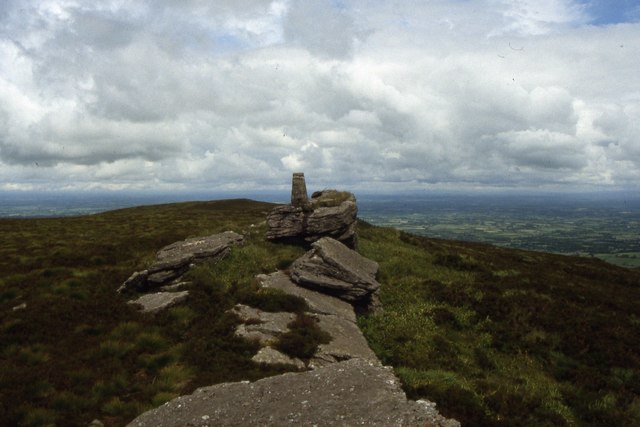 Seefin Mountain West TopMountain / peak · 1.1 mi
 Enclosure in BallyorganEnclosure · 1.2 mi
 ToberpatrickSpring · 1.3 mi
 Site of CastleCastle, unclassified · 3.0 mi
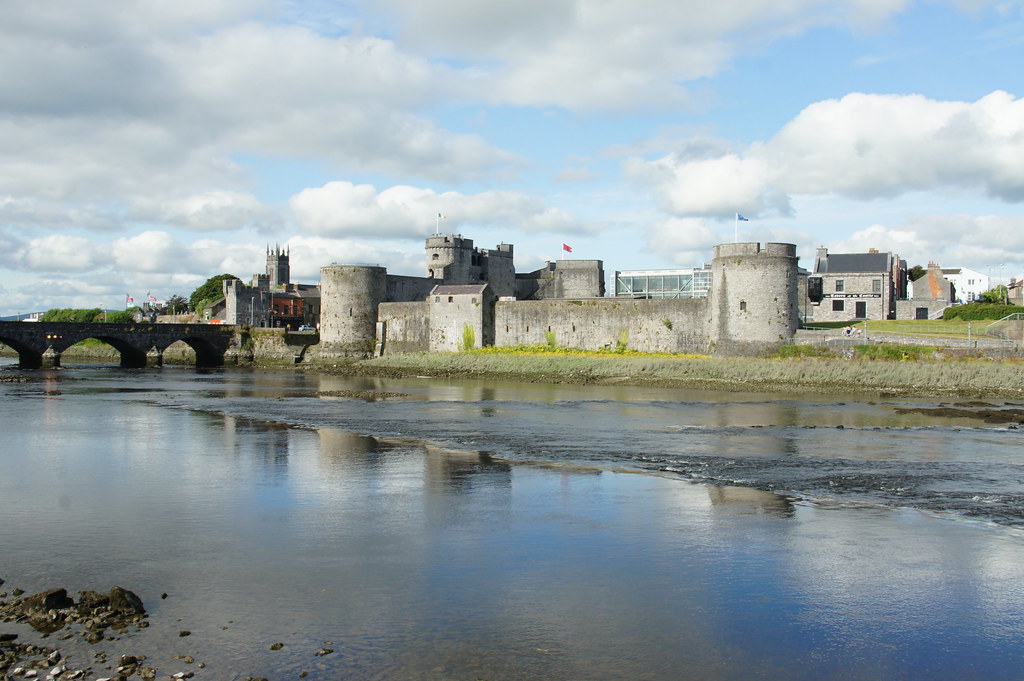 Treada Na Ríogh (The Moat), hachuredCastle, motte · 3.1 mi
 Ballyhoura tourist informationVisitor information · 3.1 mi
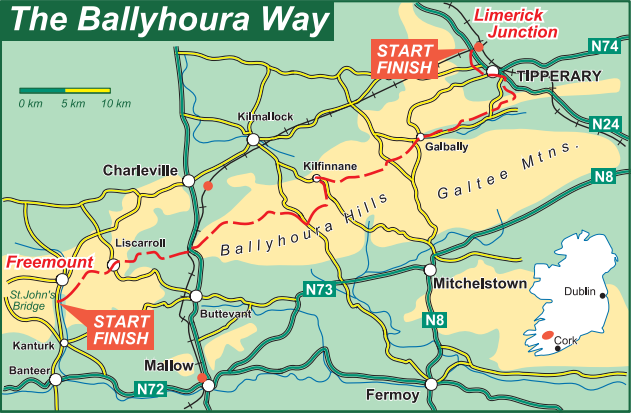 Ballyhoura WayWalking route · 3.6 mi
 Palatine's RockNamed rock · 3.6 mi
Other information
Photo: National Inventory of Architectural Heritage · Website use allowed for educational or private purposes with source credit