
Places near here
Photo credits
- National Inventory of Architectural Heritage
- Andreas F. Borchert, Wikimedia Commons · CC BY-SA 4.0
- Kenneth Allen, Geograph · CC BY-SA 2.0
- Kenneth Allen, Geograph · Creative Commons Attribution-ShareAlike 2.0
- Caroline McLaughlin / Donegal Live, Source publisher
- James Emmans, Geograph · CC BY-SA 2.0
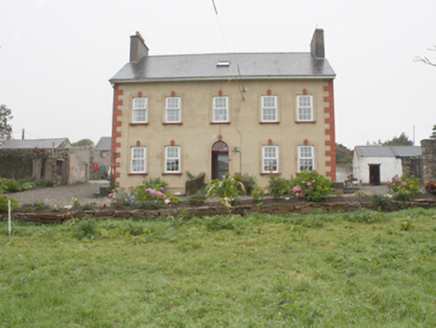 Carthage HouseHouse · 1.7 mi
Explorer Tom Carthage House in Carthage is a real survivor from 1775, wearing its classical front like a proud badge. The…
 Donowen Promontory FortPromontory fort, coastal · 1.8 mi
Explorer Tom Donowen Promontory Fort hides shapeless stone mounds that might be the ghost of a 16th-century O'Doherty castle. That’s…
 CastleCastle, unclassified · 1.8 mi
Explorer Tom Castle in Carthage may survive only as shapeless stone mounds on a promontory. The survey thought they might belong to…
 Iron Age Promontory FortArchaeological place · 1.8 mi
Explorer Tom Iron Age Promontory Fort is perched right over that wild stretch of Girt Bay. I can hear the waves arguing about who…
 lifeboat station2.0 mi
Explorer Tom Lifeboat station in Carthage looks grand, but it saved more than just sailors. In 1894, the crew raced to Inishtrahull…
 Bunagee PierPier/jetty · 2.0 mi
Explorer Tom Bunagee Pier has been holding the line against the Donegal swell since c. 1870. It’s a proper limestone beast with…
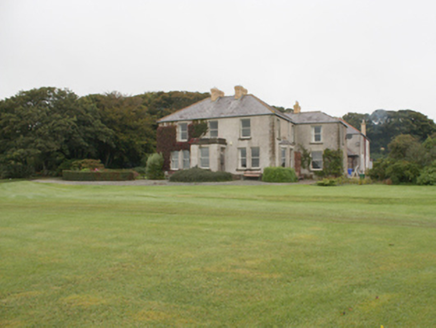 Dunowen HouseHouse · 2.0 mi
Explorer Tom Dunowen House overlooks Culdaff Bay in the building inventory. That account says it was reputedly built in 1899 as a…
 Culdaff ArmsPub · 2.5 mi
Explorer Tom Culdaff Arms is definitely where you go if your arm hurts from carrying too many heavy bags or emotional baggage. The…
 McGuinness’Pub · 2.6 mi
Explorer Tom McGuinness’ in Culdaff Main Street probably has a sign that says 'No Dogs Except This One,' showing clear favoritism. I…
 McGrory’sPub · 2.6 mi
Explorer Tom McGrory’s in Culdaff is on Main Street, which means it’s probably where everyone goes when they’re bored of the rain.…
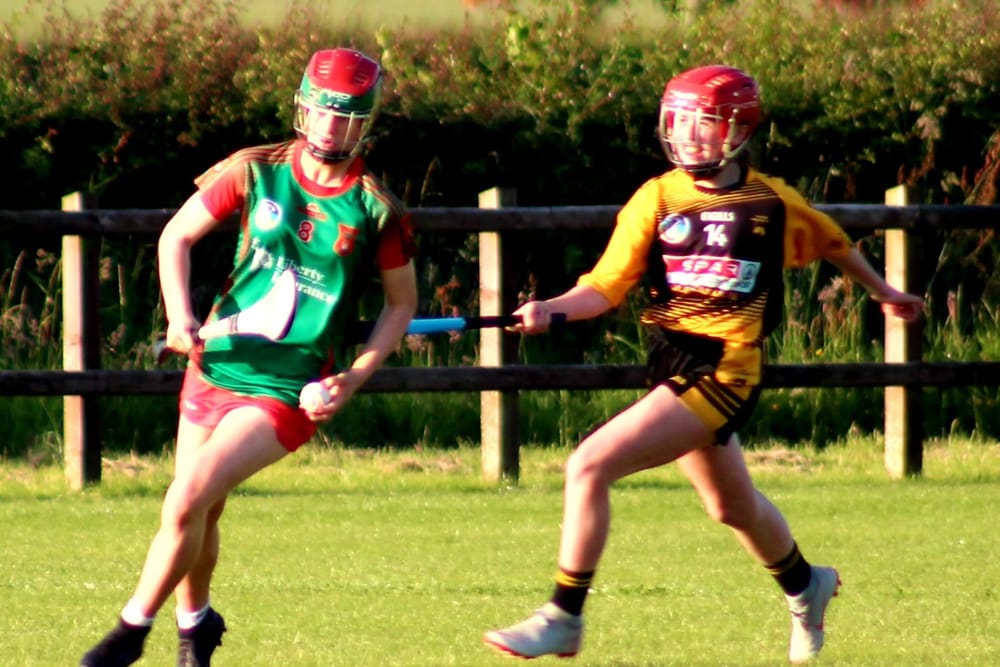 Páirc O’Dochartaigh, CarndonaghGAA ground · 5.0 mi
Explorer Tom Páirc O’Dochartaigh is Carndonagh’s Gaelic games home at Foden, where football, hurling and camogie have all found room…
 Tremone BayBeach / strand · 5.7 mi
Explorer Tom Tremone Bay looks like a place where a child might spend an afternoon investigating rock pools, yet one visitor left…
More historic places in County Donegal · All of County Donegal

What do you know about this place?Tap to add a comment or ask a question