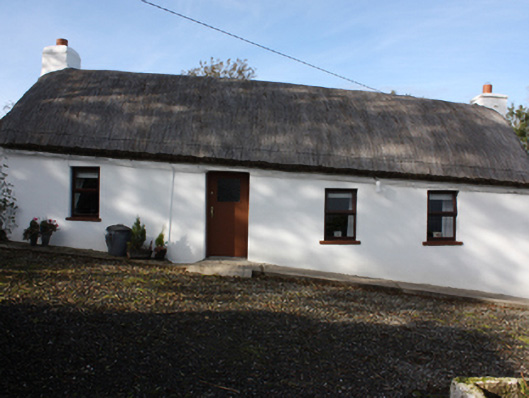
What is recorded here
Detached four-bay single-storey vernacular house, built c. 1800, with two-bay single-storey flat-roofed extension to south-west. Rounded pitched thatched roof with netting restraint and metal rope stays to eaves, and smooth rendered chimneystacks with rendered coping and terracotta pots to gables. Smooth rendered walls; random rubble to rear elevation. Square-headed window openings with timber casement windows, and painted concrete sills. Square-headed door opening with half-glazed timber panel door. Detached single-storey outbuilding to south comprising pitched corrugated-metal roof, whitewashed random rubble walls, and square-headed door opening with battened timber door. Set within own grounds.
Despite the loss of original windows this is a good vernacular thatched house, a type which although still relatively common in Inishowen, nationally is becoming increasingly rare. Its slope following the contours of the site is a characteristic vernacular detail. The rounded pitched roof, designed to minimise the impact of high winds, demonstrates a subtle adaptation of more common thatch roof detail, to accommodate local climatic conditions in exposed areas such as Inishowen. It is shown on the Ordnance Survey first edition six-inch map of c. 1837.
This does not grant access. Most recorded buildings are privately owned; view them only from public ground unless the owner allows entry.
Places near here
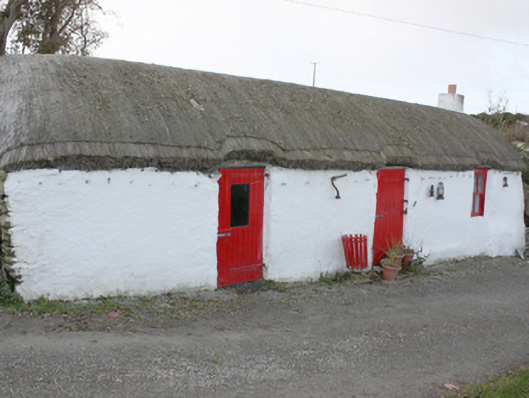 outbuildingoutbuilding · 294 yd
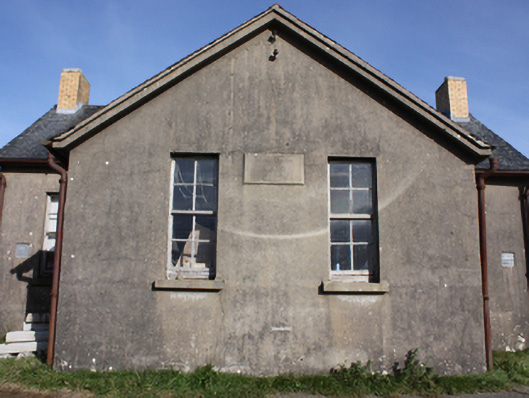 Scoil Bhrídeschool · 593 yd
 Old CrossCross, High cross · 1635 yd
 Cooly Early Ecclesiastical Site and GraveyardEcclesiastical enclosure · 1636 yd
 Cooley CrossMemorial · 1637 yd
 CrockavishaneMountain / peak · 1.5 mi
 Castle CaryCastle, unclassified · 2.1 mi
 CrockaulinMountain / peak · 2.5 mi
 Inishowen Maritime Museum and PlanetariumMuseum · 3.4 mi
 Site of Red CastleCastle, unclassified · 3.6 mi
 The Spanish Armada 1588Memorial · 4.6 mi
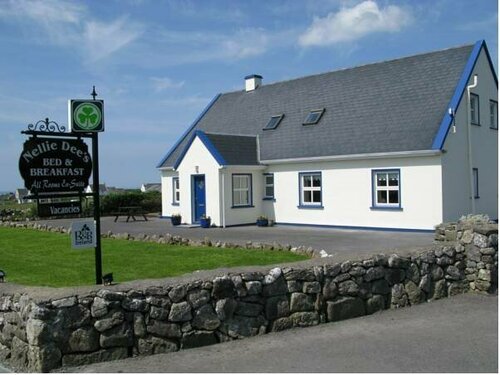 Sweet Nellie'sBeach / strand · 4.9 mi
Other information
Photo: National Inventory of Architectural Heritage · Website use allowed for educational or private purposes with source credit