What is recorded here
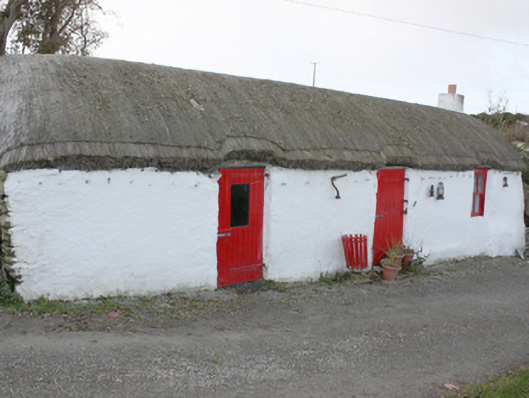
Detached four-bay single-storey vernacular outbuilding, built c. 1800, in use as music, dance and story-telling venue. Rounded pitched thatched roof with netting restraint with timber rope stays to eaves, and smooth rendered chimneystack with terracotta pot to north gable. Rendered random rubble walls to front with random rubble walls to rear and gables. Square-headed window opening with stone lintel and two-over-two horned timber sash window. Square-headed door openings with stone lintels and battened timber doors. Set within own grounds with thatched dwelling adjoining.
An attractive thatched outbuilding which retains it character and form well, for which a modern use has been found. The rounded pitched roof, designed to minimise the impact of high winds, demonstrates a subtle adaptation of more common thatch roof detail, to accommodate local climatic conditions in exposed areas such as Inishowen. It forms part of a vernacular complex, shown on the Ordnance Survey first edition six-inch map of c. 1837, with the adjoining thatched house (see 40902118).
From the Buildings of Ireland (National Inventory of Architectural Heritage) record 40902117
This does not grant access. Most recorded buildings are privately owned; view them only from public ground unless the owner allows entry.
Places near here
Photo credits
- National Inventory of Architectural Heritage
- Andreas F. Borchert, Wikimedia Commons · CC BY-SA 4.0
- Oliver Dixon, Wikimedia Commons · CC BY-SA 2.0
- DAYVEHUSE, Wikimedia Commons · CC BY-SA 4.0
- Attila Terbócs, Wikimedia Commons · CC BY-SA 3.0
- Corinna Schleiffer, Wikimedia Commons · CC BY-SA 2.0
- Patrick Mackie, Geograph · CC BY-SA 2.0
- Kenneth Allen, Geograph · CC BY-SA 2.0
- MoorsoP, Wikimedia Commons · CC BY-SA 4.0
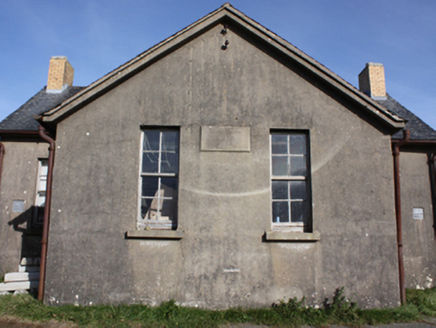 Scoil BhrídeSchool · 552 yd
 Old ChurchChurch · 1332 yd
 Cooly Ring-Headed Cross SlabCross-slab · 1339 yd
 Old CrossCross, High cross · 1346 yd
 Cooly GraveyardGraveyard · 1346 yd
 Cooley CrossMemorial · 1347 yd
 CrockavishaneMountain / peak · 1.6 mi
 CrockaulinMountain / peak · 2.5 mi
 Inishowen Maritime Museum and PlanetariumMuseum · 3.3 mi
 GreencastleCastle · 3.7 mi
 Greencastle / Northburgh CastleCastle, Anglo-Norman masonry castle · 3.7 mi
 White StrandBeach / strand · 5.2 mi
More historic places in County Donegal · All of County Donegal
What do you know about this place?