What is recorded here
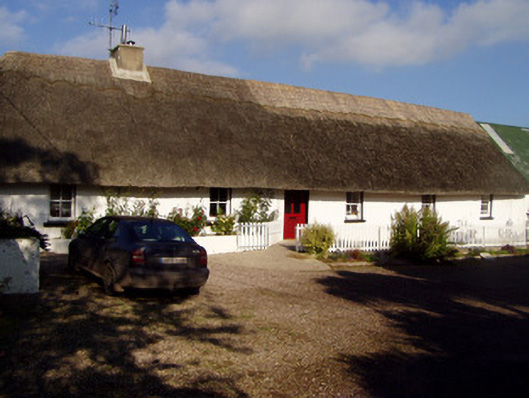
Detached six-bay single-storey direct-entry vernacular house, built c. 1800, having slightly lower single-bay single-storey extension to east end. Thatched roof, hipped to west and pitched to east, with rendered chimneystack. Pitched corrugated-iron roof to extension. Painted rendered walls. Square-headed window openings with two-over-two pane timber sliding sash windows and painted stone sills. Square-headed door opening with half-glazed timber panelled door. Two-bay single-storey outbuilding to east having pitched corrugated-iron roof and painted rendered walls, with square-headed window and painted metal door. Five-bay single-storey outbuilding to west having pitched corrugated-iron roof, painted rendered walls and square-headed openings, with timber battened doors. Timber fence boundary to garden to front of house.
The small windows, rounded corners and simple finish of this house are typical of traditional thatched dwellings. The irregular fenestration reflects the interior plan of the structure and forms a key part of the character of the building. The outbuildings are also characteristic of the vernacular tradition and are of similar form and materials to the main house.
This does not grant access. Most recorded buildings are privately owned; view them only from public ground unless the owner allows entry.
Places near here
 IndicatedKiln, lime · 652 yd
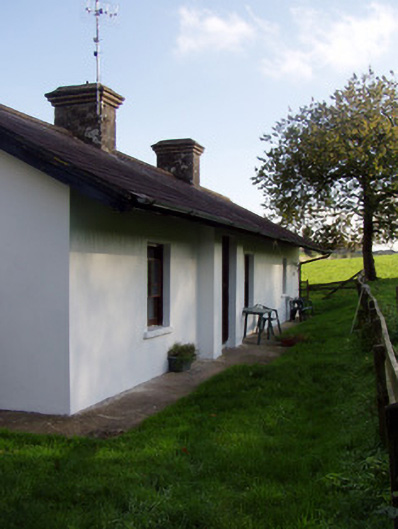 Marstongate lodge · 1400 yd
 Ecclesiastical enclosure in Kilcoran SouthEcclesiastical enclosure · 1657 yd
 Mocollop Castle (in ruins)Castle, Anglo-Norman masonry castle · 1729 yd
 Sheanmore Castle (in ruins)Castle, tower house · 1.2 mi
 Mocollop Picnic SitePicnic place · 1.3 mi
 Tobar MocudaHoly well · 1.4 mi
 Graveyard in Curraheen (kinnatalloon By.)Graveyard · 2.9 mi
 Saint Micheal's Holy WellSpring · 3.1 mi
 Castlebrook forestWood · 3.1 mi
 KnocknaloughMountain / peak · 3.6 mi
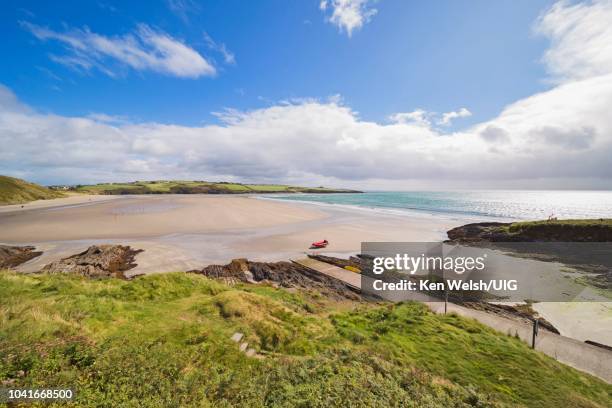 Natural heritage of CoolagowanVisitor information · 4.1 mi
Other information
Photo: National Inventory of Architectural Heritage · Website use allowed for educational or private purposes with source credit