What is recorded here
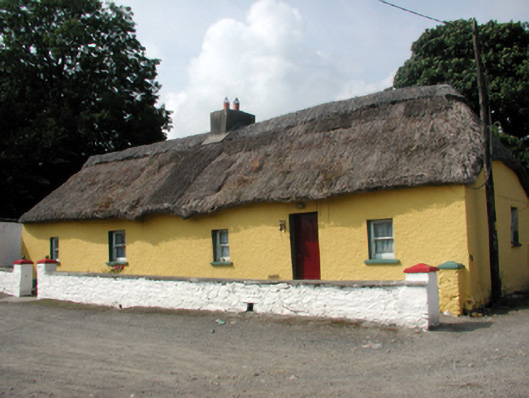
Detached five-bay single-storey thatched cottage, c.1790, possibly originally three-bay single-storey. Refenestrated, c.1940. Hipped roof with reed thatch having rope work to ridge, and rendered chimney stack. Painted roughcast walls with slight batter. Square-headed window openings with rendered sills, and replacement 1/1 timber sash windows, c.1940. Square-headed door opening with replacement tongue-and-groove timber panelled door, c.1990. Set back from road in own grounds with limewashed random rubble stone wall along front (south-east) elevation having limewashed random rubble stone piers with ball finials, and courtyard to front. (ii) Detached two-bay single-storey rubble stone outbuilding, c.1840, to north-west with square-headed carriageway to left. Reroofed, c.1940. Pitched roof with replacement artificial slate, c.1940, clay ridge tiles, rendered coping, and no rainwater goods. Limewashed random rubble stone walls. Square-headed window opening with no sill, timber lintel, and timber fittings. Square-headed door opening with timber lintel, and timber boarded door. Square-headed carriageway with rough-hewn timber lintel, and timber boarded fitting. (iii) Detached single-bay single-storey rubble stone outbuilding, c.1840, to east. Reroofed, c.1940. Pitched roof with replacement artificial slate, c.1940, clay ridge tiles, rendered coping, and no rainwater goods. Limewashed random rubble stone walls. Square-headed window opening with no sill, timber lintel, and timber fittings. Square-headed door opening with timber lintel, and timber boarded door. (iv) Detached three-bay single-storey rubble stone outbuilding, c.1840, to east. Reroofed, c.1965. Pitched roof with replacement corrugated-iron, c.1965, iron ridge tiles, and no rainwater goods. Limewashed random rubble stone walls. Square-headed window opening with no sill, timber lintel, and timber fittings. Square-headed door openings with timber lintels, and timber boarded doors.
An appealing, modest-scale cottage retaining most of its original form and early character. The construction in locally-sourced materials, and the thatched roof indicate an important element of the vernacular heritage of County Waterford. A range of outbuildings to the grounds, each individually of some vernacular interest, enhance the group and setting qualities of the site.
This does not grant access. Most recorded buildings are privately owned; view them only from public ground unless the owner allows entry.
Places near here
 Enclosure in Ballynabanoge SouthEnclosure · 1003 yd
 Settlement cluster in GarranturtonSettlement cluster · 1175 yd
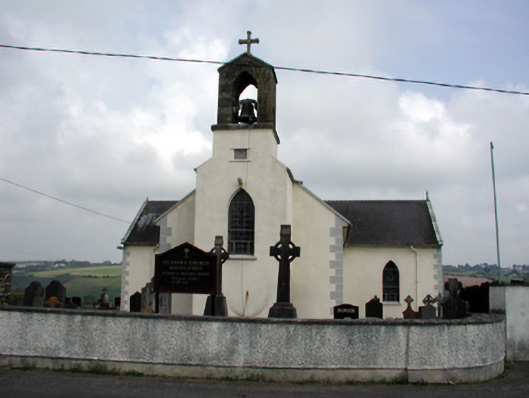 Saint Anne's Catholic Churchchurch/chapel · 1.3 mi
 Mandevilles RockCastle, unclassified · 1.5 mi
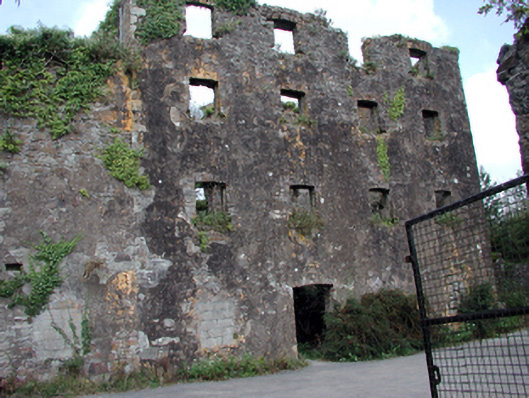 Carrigcastle Millmill (water) · 1.5 mi
 8 Arch GalleryGallery · 2.1 mi
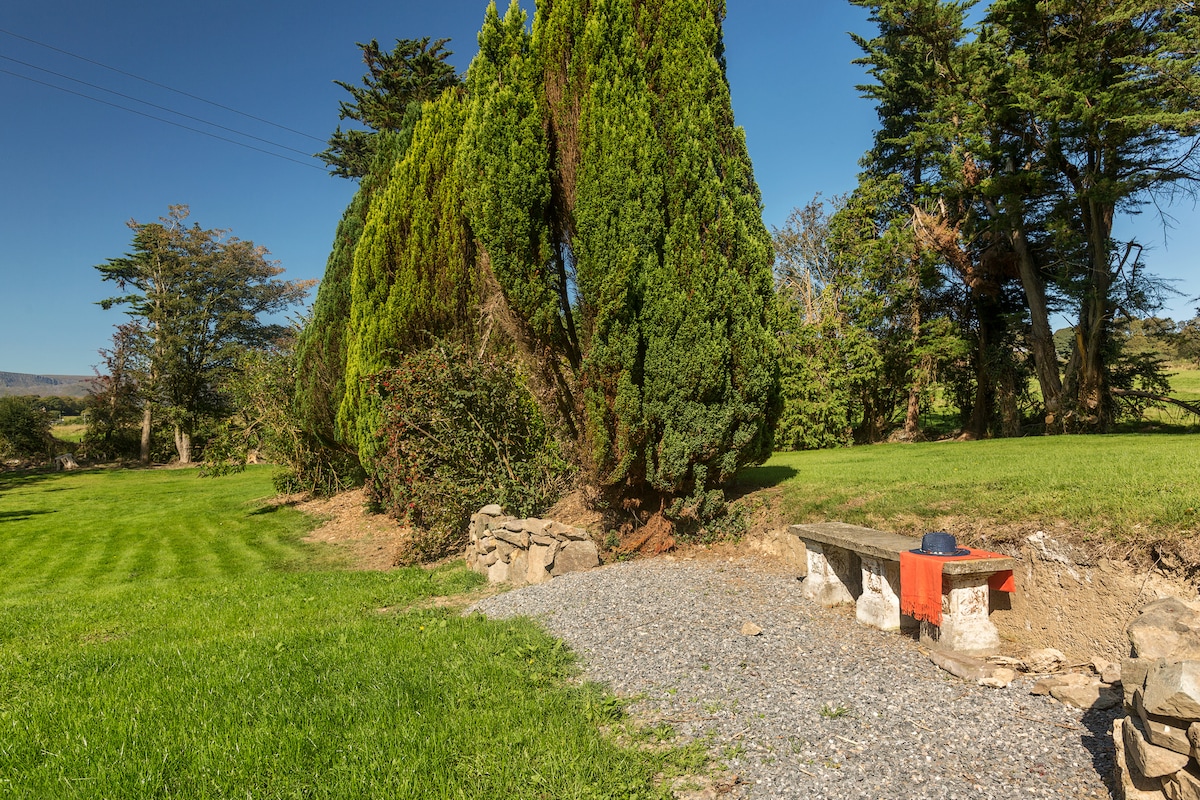 Site of Cas.Castle, unclassified · 2.2 mi
 Ballydowane CoveBeach / strand · 3.2 mi
 Stradbally Geological SundialHeritage attraction · 3.4 mi
 Bunmahon Miners' CottagesVisitor information · 3.5 mi
 Tra na mBoBeach / strand · 3.6 mi
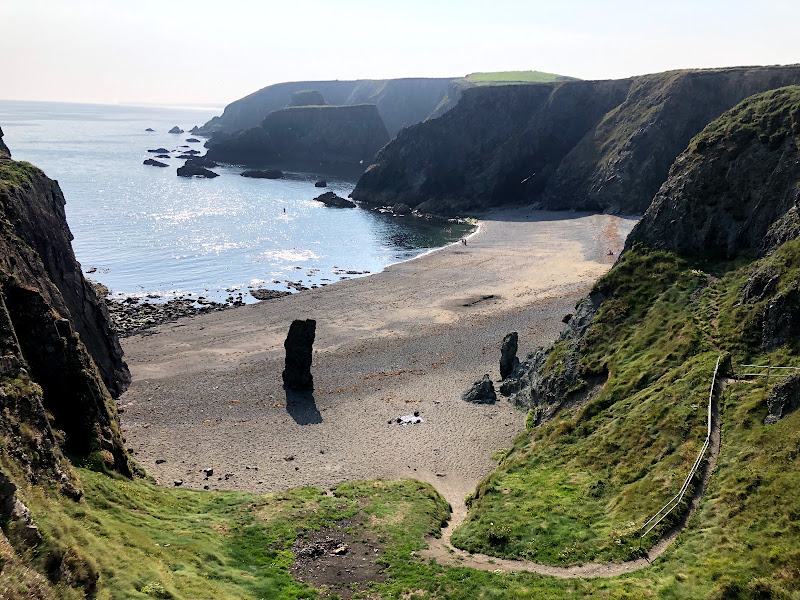 Trá na mBóVisitor information · 3.6 mi
Other information
Photo: National Inventory of Architectural Heritage · Website use allowed for educational or private purposes with source credit