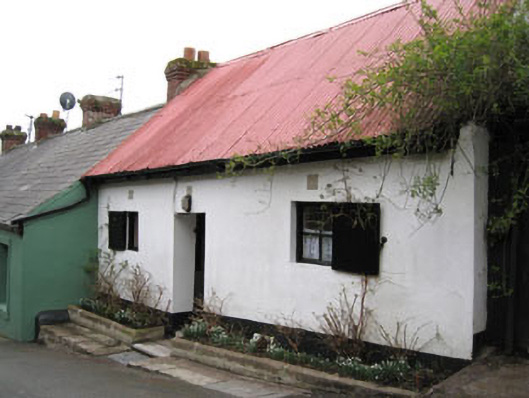
What is recorded here
Attached three-bay single-storey house, built c.1800. Later single-bay single-storey garage to side (north-west) elevation. Pitched corrugated-iron roof with rendered chimneystack, replacement uPVC rainwater goods and timber cladding to eaves. Rendered rubble stone walls. Square-headed window openings with rendered reveals and sills. Timber casement windows and external timber shutters and to front (north-east) elevation. Square-headed door opening with timber battened door and limestone step. Flat corrugated-iron roof to garage with double-leaf steel doors.
This charming house has in its street front façade a charming asymmetry which is characteristic of the vernacular tradition. The corrugated-iron roof is a particularly interesting feature, as this material was used from the mid nineteenth century onward as a replacement for thatch, as it was inexpensive and allowed for rapid constructional possibilities. Buildings such as this are becoming increasingly rare, particularly in urban areas.
This does not grant access. Most recorded buildings are privately owned; view them only from public ground unless the owner allows entry.
Places near here
 officer's houseofficer's house · 39 yd
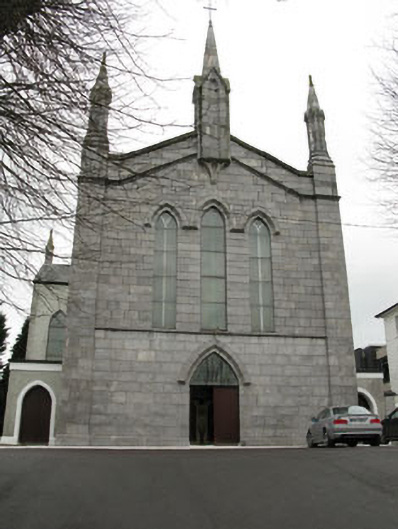 Catholic Church of Our Lady of Mount Carmelchurch/chapel · 117 yd
 GaolCastle, tower house · 156 yd
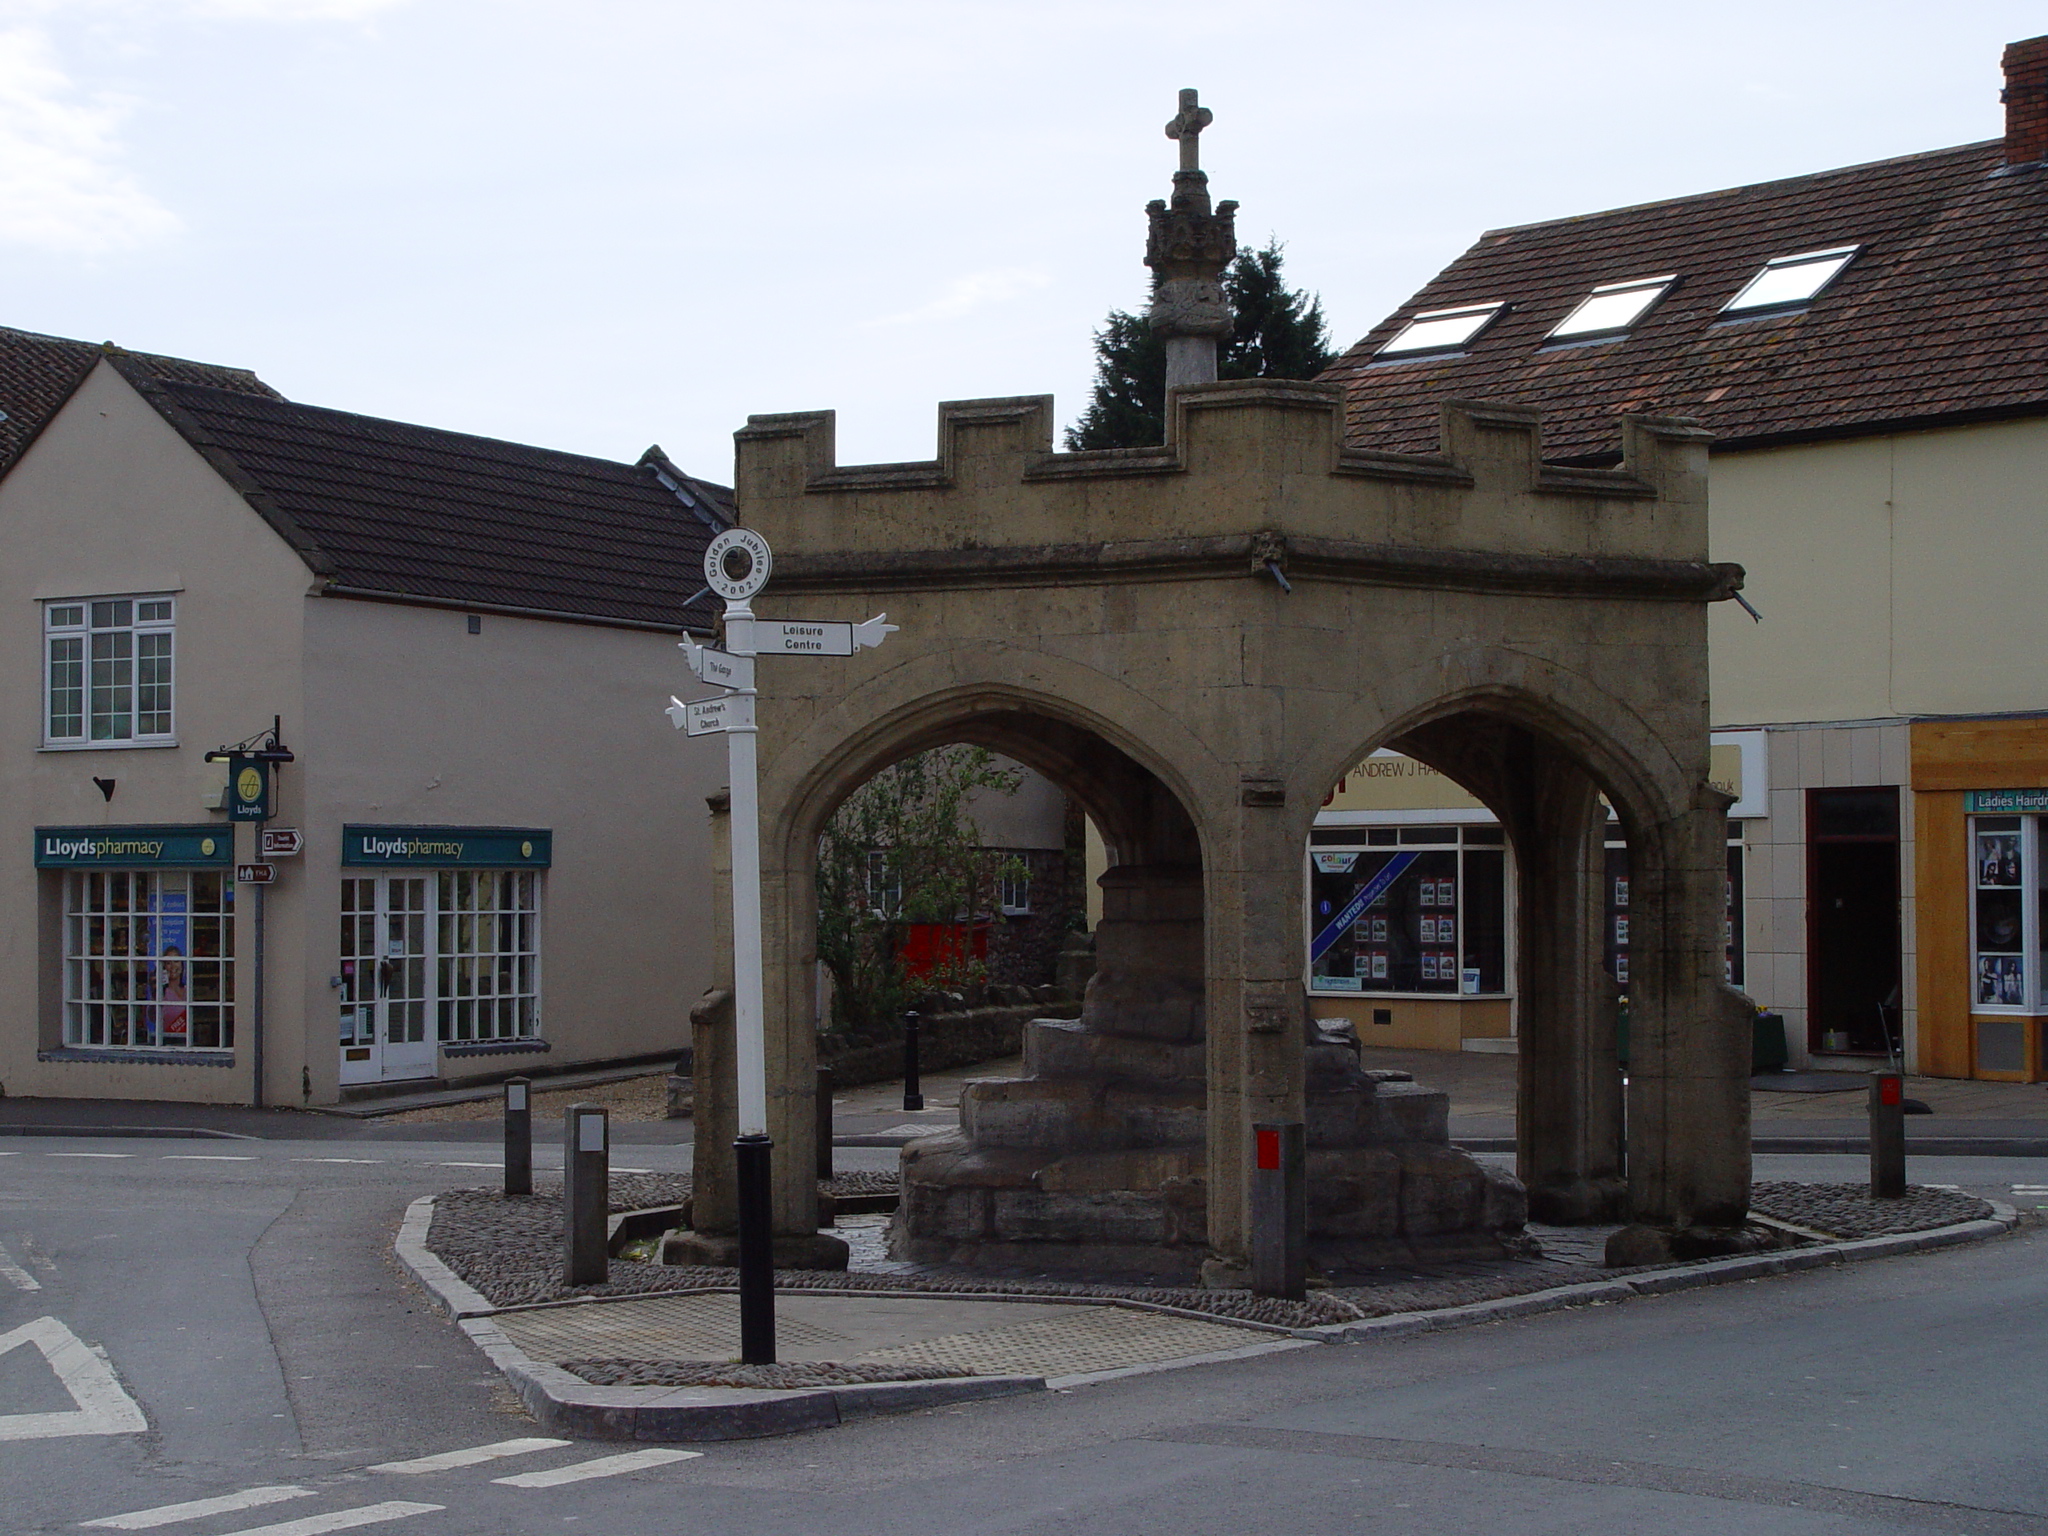 CrossCross, Market cross · 215 yd
 The Tumble CartHeritage attraction · 250 yd
 Kinsale Ghost ToursHeritage attraction · 297 yd
 G YdGraveyard · 360 yd
 James FortVisitor information · 399 yd
 Graveyard in Abbey-Lands, Part of (kinsale By., Ringcurran Par.)Graveyard · 447 yd
 Battle of KinsaleMajor battlefield · 522 yd
 Tim & Mortimer McCarthy MemorialMemorial · 547 yd
 Kinsale Alms HousesVisitor information · 694 yd
Other information
Photo: National Inventory of Architectural Heritage · Website use allowed for educational or private purposes with source credit