
What is recorded here
Terrace of four two-bay two-storey houses, dated 1905, having shared pitched roof porches to front (south-east). Single-storey lean-to and recent flat-roofed extension to rear (north-west). Pitched slate roof with rendered chimneystacks and timber bargeboards to gables, cast-iron and uPVC rainwater goods. Pitched slate roofs to porch and lean-to extension. Render parapet to porch gable carrying render finial, fleur-de-lis cresting to ridge tiles. Replacement artificial slate roof to two-storey lean-to extension. Rendered walls, with red brick wall and quoins to porch (south-west) and rear lean-to. Date plaque to porch gable (south-east). Camber-headed window openings with render sills, having square-headed window openings to porch and lean-to. Two-over-two pane timber sliding sash windows to first floor, lean-to and to porch. Bipartite window with red brick block-and-start surrounds to ground floor having two-over-two pane timber sliding sash windows. Camber-headed door opening to porch having panelled timber door. Square-headed door opening to lean-to having timber battened door. Fronting onto gardens within rubble stone enclosing wall with wrought-iron gate and stepped approach shared with neighbouring houses.
O'Neill's Villas occupy a prominent elevated position in the streetscape overlooking the valley to the south-east. The overall uniform appearance of the houses provides architectural continuity along the terrace and the retention of original features such as red brick surrounds and slate roofs does much to enhance their character. The retention of original timber sliding sash windows to No.3 sets it apart from the other three houses in the terrace. Set on Barrack Street, the terrace was probably built to accommodate military personnel.
This does not grant access. Most recorded buildings are privately owned; view them only from public ground unless the owner allows entry.
Places near here
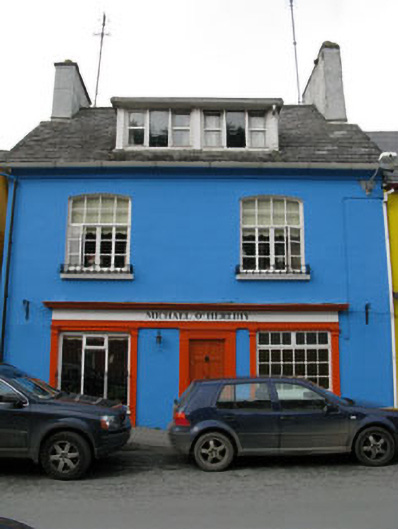 Michael O'Herlihyhouse · 125 yd
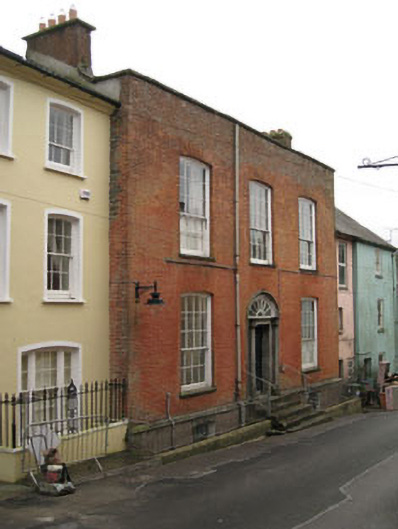 Desmond Courthouse · 129 yd
 GaolCastle, tower house · 170 yd
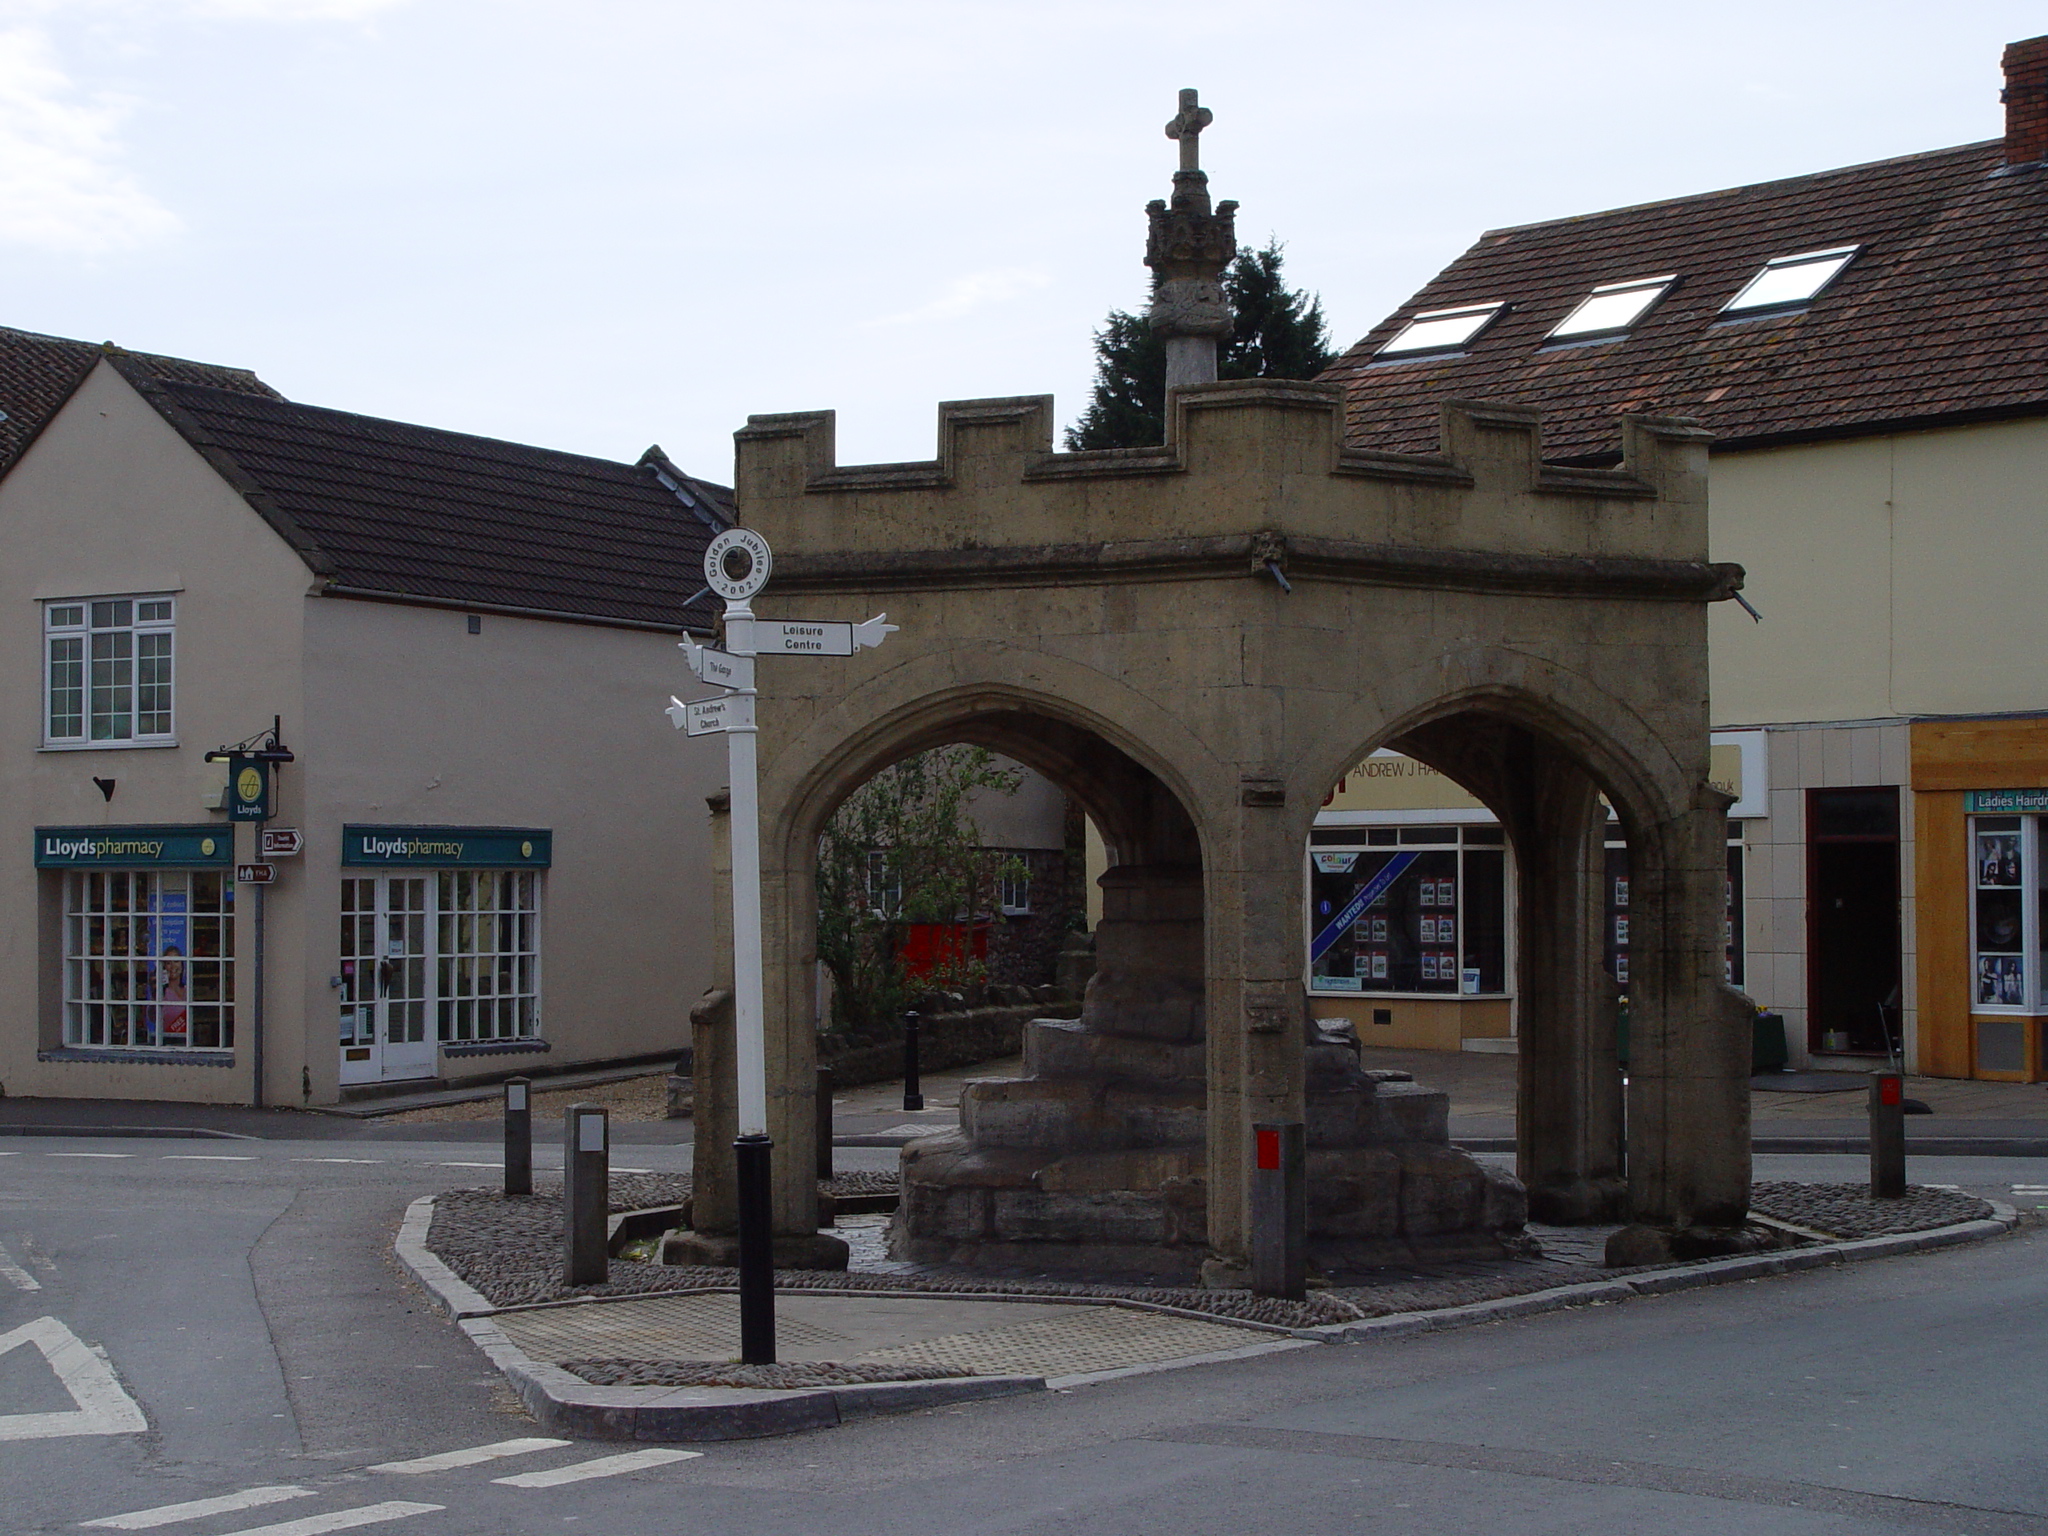 CrossCross, Market cross · 230 yd
 The Tumble CartHeritage attraction · 245 yd
 Kinsale Ghost ToursHeritage attraction · 305 yd
 G YdGraveyard · 373 yd
 James FortVisitor information · 382 yd
 Graveyard in Abbey-Lands, Part of (kinsale By., Ringcurran Par.)Graveyard · 480 yd
 Tim & Mortimer McCarthy MemorialMemorial · 526 yd
 Battle of KinsaleMajor battlefield · 558 yd
 Kinsale Alms HousesVisitor information · 679 yd
Other information
Photo: National Inventory of Architectural Heritage · Website use allowed for educational or private purposes with source credit