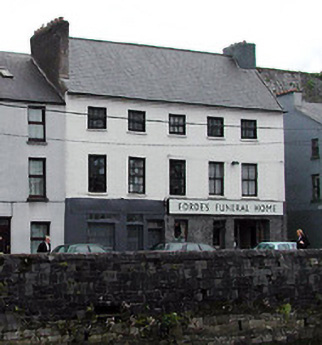
What is recorded here
Terraced two-bay three-storey house, c. 1760,. Re-roofed c. 1995 with fibre-cement tiles, steeply pitched slate roof, rendered chimney stack, plastered eaves with moulded band, red clay ridge tiles to return, iron rooflight to rear. Retaining original exposed sliding sash window frames, having display window with overlights and shop entrance to ground floor and low square headed door opening with plain overlight, separate four panel door to upper floors; annex to rear, one of a pair (see map 6382-14); street frontage.
Mid eighteenth-century terraced house retaining much original external fabric including sliding sash window frames to upper floors and stone cills. Retaining original scale, massing and roofline. Important as most intact building of mid eighteenth-century terrace on French's Quay.
This does not grant access. Most recorded buildings are privately owned; view them only from public ground unless the owner allows entry.
Places near here
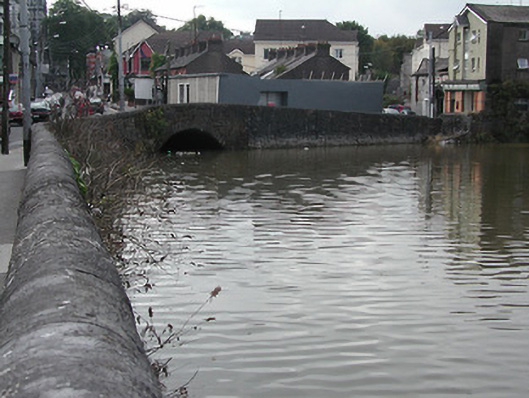 bridgebridge · 27 yd
 Church (Site of) (1949-50)Church · 76 yd
 Elizabeth Fortfortification · 102 yd
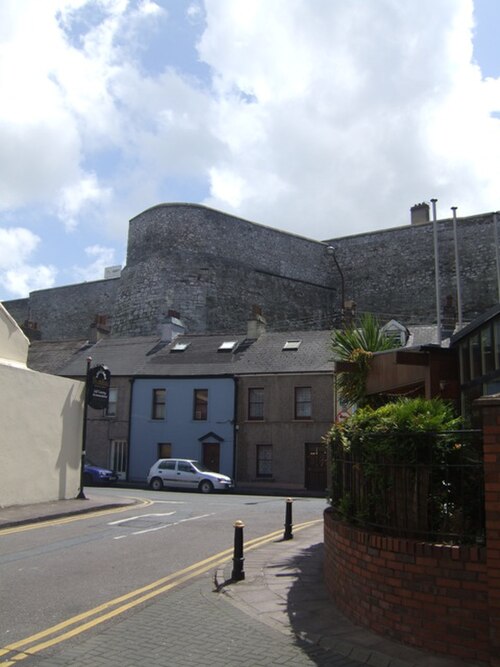 Elizabeth Fort (Disused) (1949-50)Bastioned fort · 103 yd
 Saint Fin Barre's CathedralHeritage attraction · 260 yd
 Cork War MemorialMemorial · 291 yd
 Bishop Lucey Park at Grand ParadeVisitor information · 303 yd
 Hiroshima and Nagasaki MemorialMemorial · 304 yd
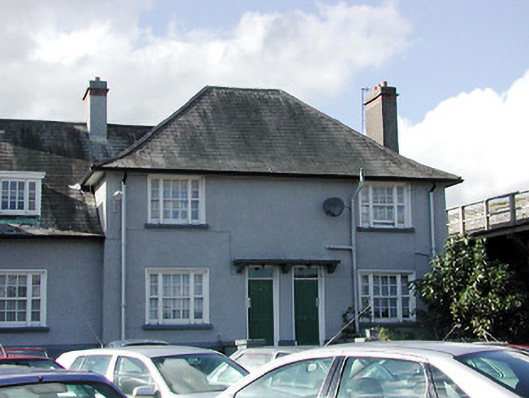 Keysers Hill Garda Stationgarda station/constabulary barracks · 105 yd
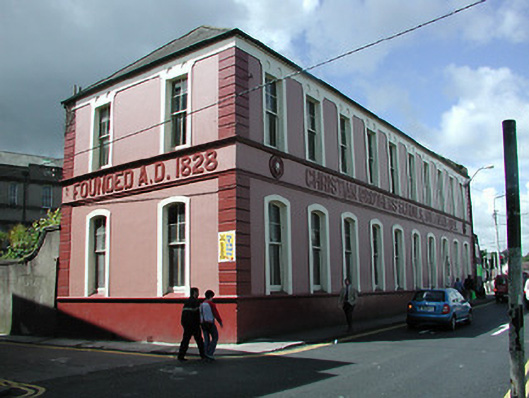 Christian Brothers' Schoolsschool · 141 yd
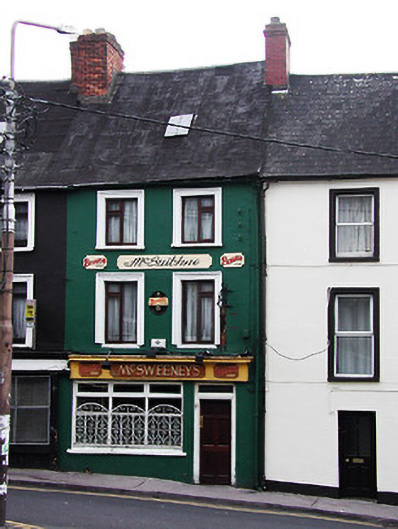 McSweeney'shouse · 147 yd
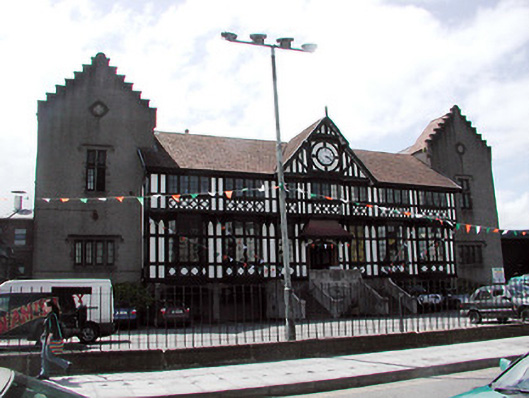 The Counting Houseoffice · 147 yd
Other information
Photo: National Inventory of Architectural Heritage · Website use allowed for educational or private purposes with source credit