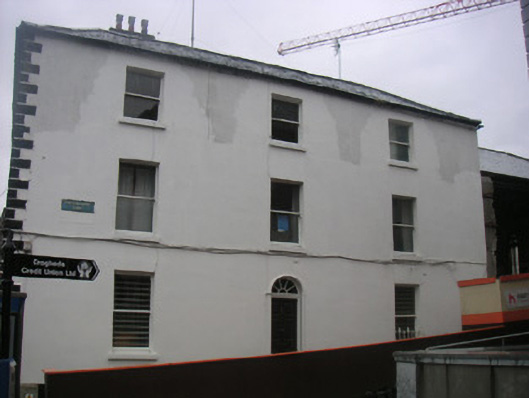
What is recorded here
Corner-sited attached three-bay three-storey former house, built c. 1810, now in use as office. Rectangular-plan. Hipped slate roof, clay ridge tiles, smooth rendered corbelled chimneystack, cast-iron gutters. Painted smooth rendered ruled-and-lined walling, projecting plinth, block-and-start quoins to south-east corner, benchmark to quoins. Square-headed window openings, painted tooled stone sills, painted timber one-over-one sliding sash windows, cast-iron guard rail to ground floor north elevation. Round-headed door opening, roll-moulded surround, simple spoked fanlight, painted timber door with six raised-and-fielded panels, tooled limestone step to door. Street fronted.
This modest corner building has retained its original proportion and form. The retention of original and early features enhance the structure, an example being the simple spoked fanlight. The presence of the Ordnance Survey benchmark, found on the quoins on the south-east corner, is an interesting addition
This does not grant access. Most recorded buildings are privately owned; view them only from public ground unless the owner allows entry.
Places near here
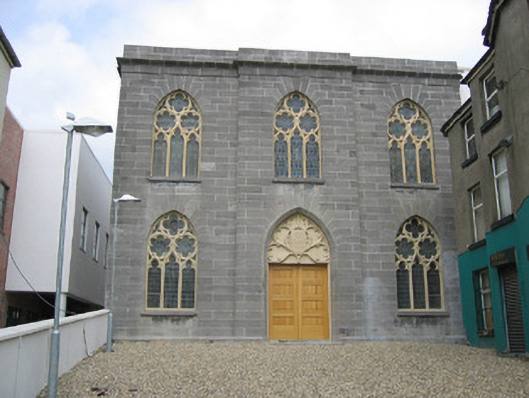 church/chapelchurch/chapel · 30 yd
 friaryfriary · 33 yd
 Ecclesiastical residence in MoneymoreEcclesiastical residence · 59 yd
 Town defences in Lagavooren,moneymoreTown defences · 136 yd
 The ThoselMemorial · 145 yd
 Siege of Droghedasiege · 226 yd
 St. Peter's ChurchMemorial · 244 yd
 Magdalene TowerCastle · 360 yd
 Millmount MuseumMuseum · 480 yd
 Yellow IslandIslet · 2.1 mi
 Grove IslandIslet · 2.5 mi
 Platin HouseCastle, unclassified · 2.6 mi
Other information
Photo: National Inventory of Architectural Heritage · Website use allowed for educational or private purposes with source credit