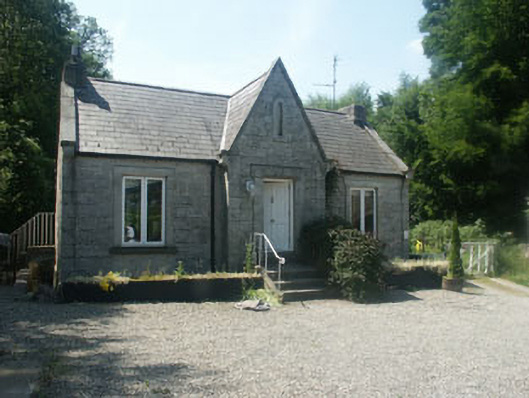
What is recorded here
Detached three-bay single-storey house, built in 1855 for the local blacksmith. The façade is in squared dressed granite and the pitched roof slated. To front is a central full-height gabled bay with steeply pitched gable panelled timber entrance door and loop recess above. The bay is flanked by flat-headed windows with casement frames and moulded surrounds and granite sills. Plain pilasters to edge of elevation rising to kneelers. Granite parapets and chimneystacks. Stone steps to entrance. Aluminium rainwater goods.
Granite-built blacksmith’s house of 1855 which picks up some of the Tudoresque elements favoured in much of Enniskerry’s buildings; forms a memorable grouping with the neighbouring matching forge.
This does not grant access. Most recorded buildings are privately owned; view them only from public ground unless the owner allows entry.
Places near here
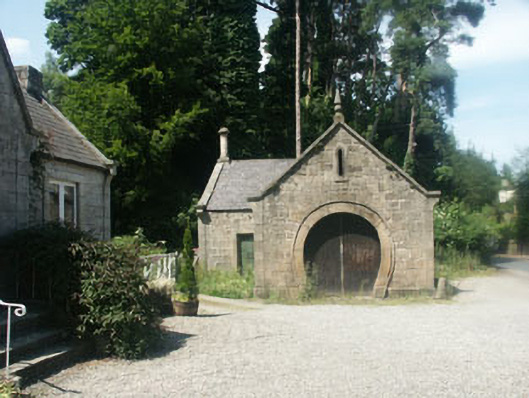 The Old Forgeforge/smithy · 18 yd
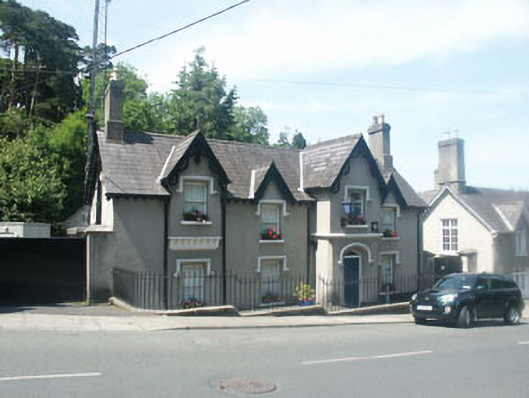 Enniskerry Garda Síochána StationRIC barracks · 61 yd
 European BeechEuropean Beech · 464 yd
 The Bog MeadowWood · 769 yd
 Well (Site of)Holy well · 1085 yd
 Font in MonasteryFont · 1145 yd
 Powerscourt EstateHeritage attraction · 1435 yd
 Lover's LeapNamed rock · 1456 yd
 IndicatedCastle, motte · 1526 yd
 Graveyard in BallymanGraveyard · 1.2 mi
 CastleCastle, tower house · 1.3 mi
 Carrickgollogan HillMountain / peak · 1.9 mi
Other information
Photo: National Inventory of Architectural Heritage · Website use allowed for educational or private purposes with source credit