What is recorded here
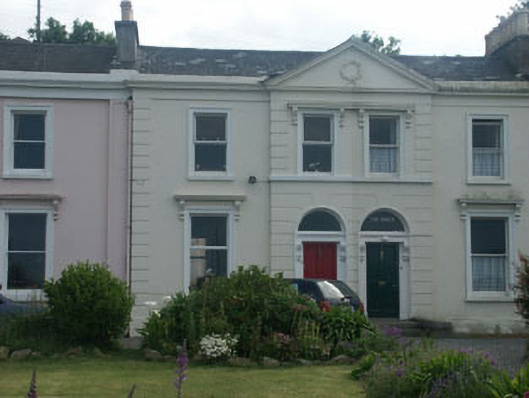
Terraced two-bay two-storey house, built c.1860. The house forms part of a palace-fronted terrace and along with its neighbour forms the central pedimented bay to the terrace. It is finished in render with rustication to the door surrounds and lined finish elsewhere, with quoins to the south side. The entrance is set within a projecting two-storey bay and consists of a panelled timber door and panelled pilasters with console brackets, all set within a semi-circular headed opening; the door sits in a projecting. There is one ground and one first floor window, each with a projecting cornice which is supported on console brackets while the other first floor window has a broad surround. Window openings are flat-headed with one over one timber sash frames. The high parapet partly obscures the roof which is pitched and slated. The chimneystack is rendered with a corbelled cap and clay pots. The terrace sits at the south end of the sea front slightly set back from a rendered wall with wrought-iron railings.
This is a well preserved example of a mid Victorian house within a palace-fronted terrace whose proportions add grandeur to the streetscape.
This does not grant access. Most recorded buildings are privately owned; view them only from public ground unless the owner allows entry.
Places near here
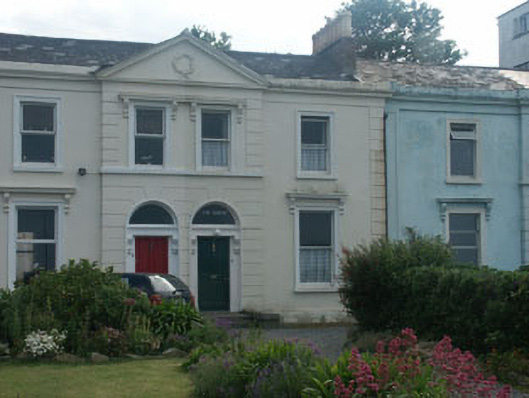 The Havenhouse · 7 yd
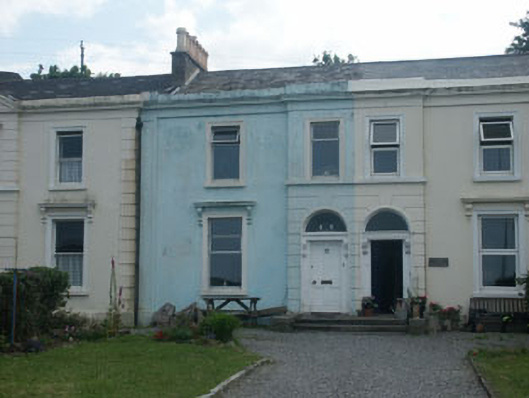 Tigh Lucashouse · 13 yd
 Naylor's CoveBeach / strand · 333 yd
 Bray BeachBeach / strand · 804 yd
 Bray HeadMountain / peak · 917 yd
 Germans WoodWood · 1626 yd
 Christopher ThompsonMemorial · 1644 yd
 Cross (Socket Stone)Cross, High cross (present location) · 1668 yd
 European YewEuropean Yew · 1671 yd
 Oldcourt CastleCastle · 1694 yd
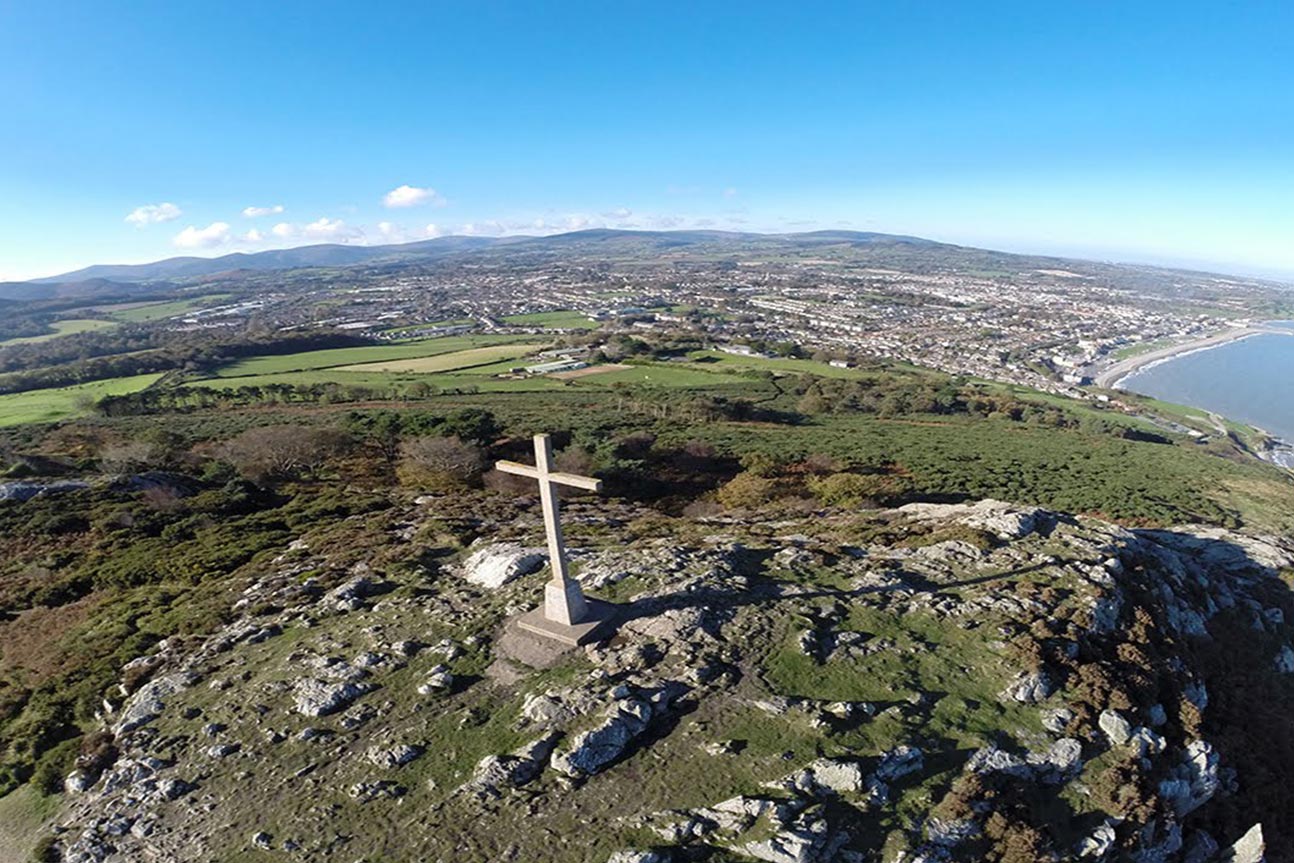 Bray Head LoopWalking route · 1749 yd
 Cas.Castle, tower house · 1.1 mi
Other information
Photo: National Inventory of Architectural Heritage · Website use allowed for educational or private purposes with source credit