
What is recorded here
Terraced two-bay four-storey over basement former townhouse, built c.1820, with two-storey return to rear (west). Now in use as offices. M-profile pitched slate roof, hipped to south of rear span, set behind parapet wall with granite coping, cast-iron hopper and downpipe breaking through to south. Shouldered rendered chimneystacks with lipped clay pots to north. Buff brick walls laid in Flemish bond with cement pointing, rendered walling to rear (west). Moulded granite plinth course over rendered basement wall. Gauged brick square-headed window openings with granite sills, patent reveals and early-twentieth century one-over-one timber sash windows, replacement top-hung timber casement windows to third and basement floors. Late-nineteenth century iron planters to first floor. Gauged brick round-headed door opening with painted masonry Ionic doorcase comprising square-headed door opening flanked by Ionic columns supporting fluted lintel entablature and plain glazed fanlight. Replacement timber panelled door with brass door furniture opening onto granite platform and granite steps. Platform and basement enclosed by original wrought- and cast-iron railings set on granite plinth wall with steel steps providing access to basement, recent door beneath platform. Forming part of a continuous terrace of former townhouses lining west side of Fitzwilliam Street Upper. Recent mews building to rear, lining Baggot Court.
A handsome terraced early-nineteenth century former townhouse retaining its original façade composition and much historic external fabric, including well-executed ironwork. The granite dressings contrast with the mellow brick, adding colour and textural interest, while the fine Ionic doorcase forms the decorative focus. It forms part of a long terrace of former residences and contributes significantly to the coherent appearance of the streetscape in the heart of the south Georgian core.
This does not grant access. Most recorded buildings are privately owned; view them only from public ground unless the owner allows entry.
Places near here
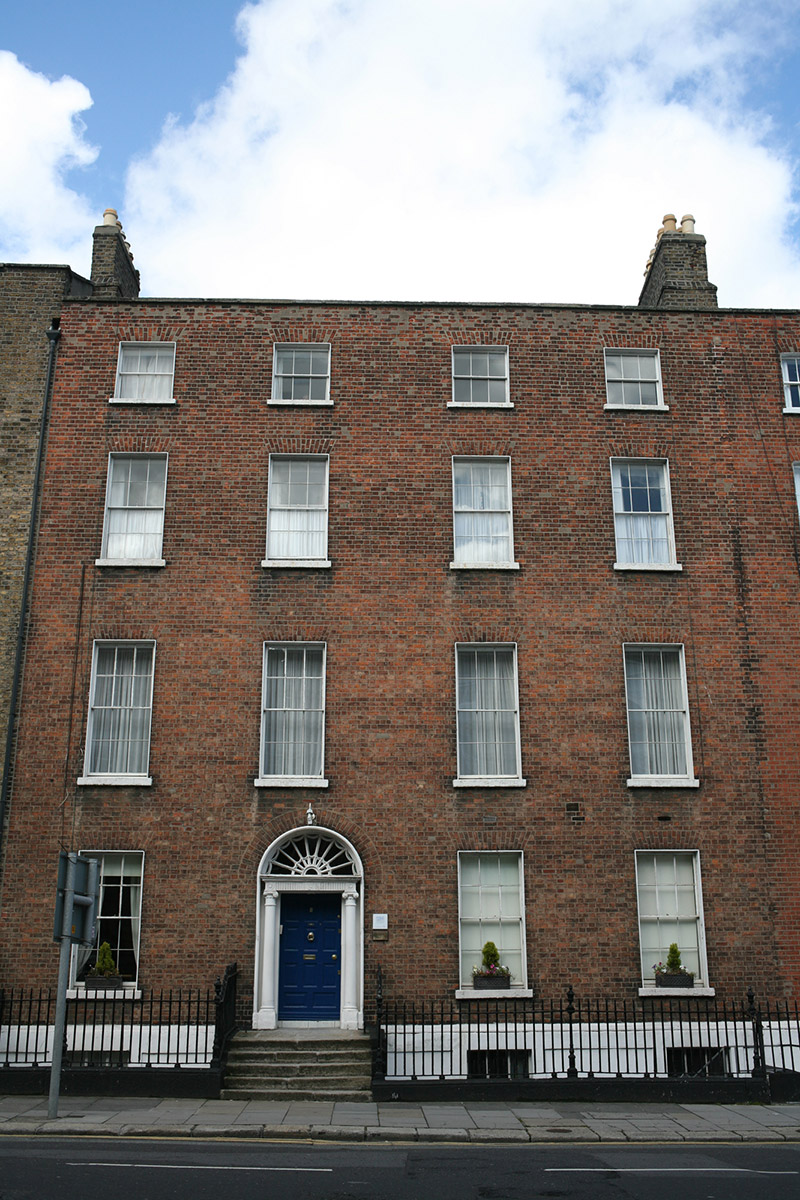 United Arts Clubhouse · 52 yd
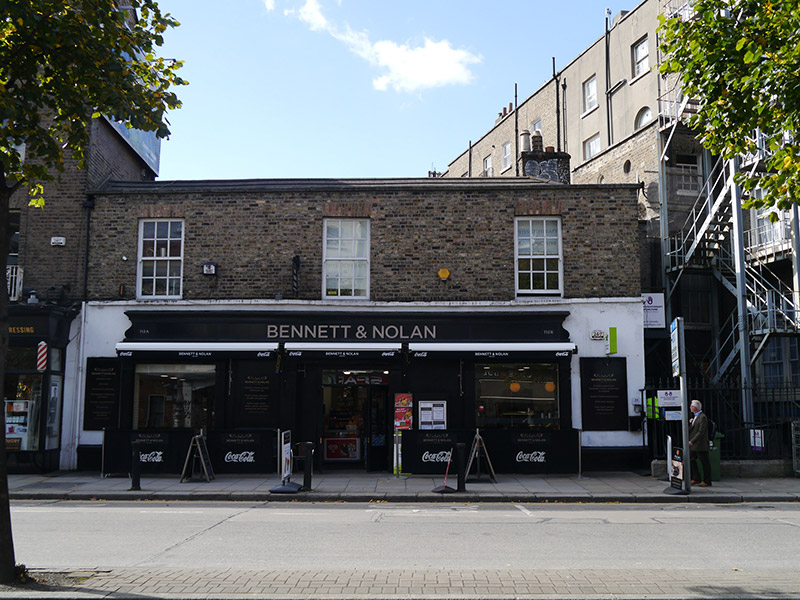 stablesstables · 88 yd
 Catherine McAuleyMemorial · 275 yd
 London PlaneLondon Plane · 366 yd
 Éire MemorialMemorial · 454 yd
 Statue of Surgeon-Major ParkeMonument · 454 yd
 The Giant's GardenHeritage attraction · 524 yd
 IndicatedPark · 717 yd
 The Little Museum of DublinMuseum · 730 yd
 Weeping willowWeeping willow · 776 yd
 Battle of RathminesMajor battlefield · 1436 yd
 Burning of the Custom Housearmed conflict · 1504 yd
Other information
Photo: National Inventory of Architectural Heritage · Website use allowed for educational or private purposes with source credit