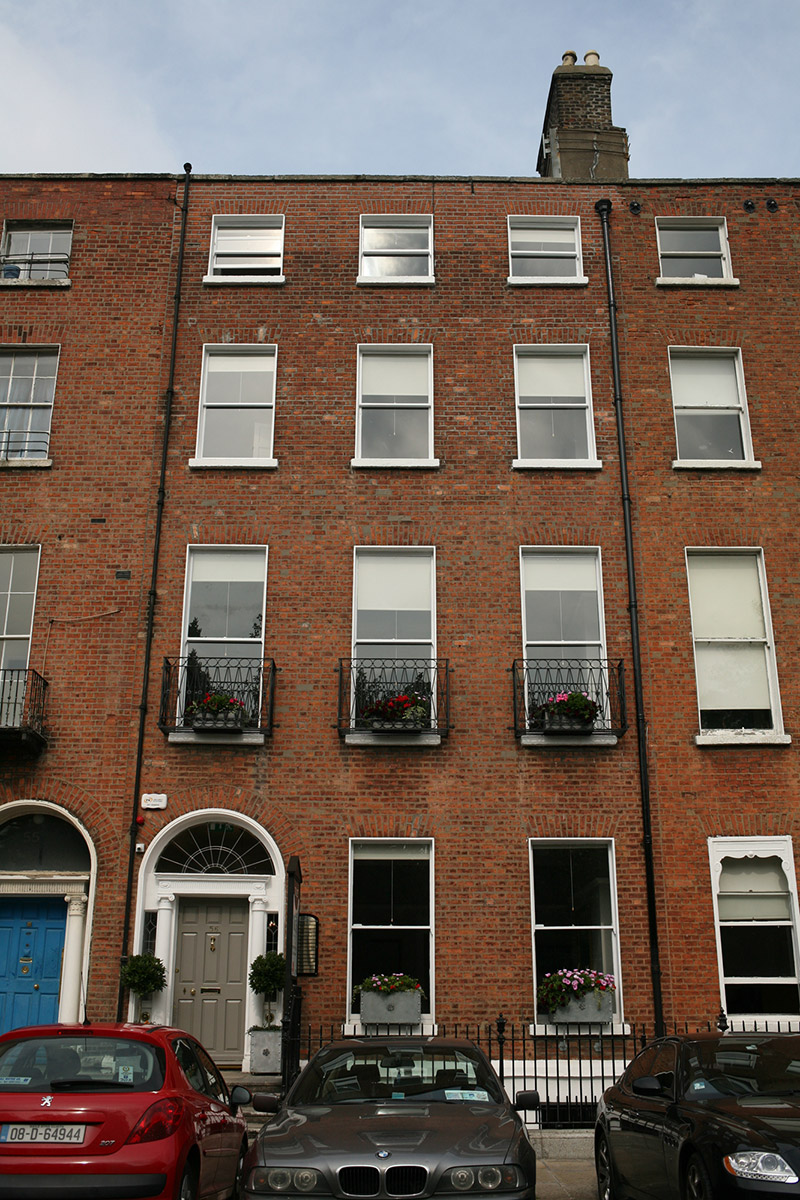
What is recorded here
Terraced three-bay four-storey over basement former townhouse, built 1797. Multi-storey return abuts to rear (north) elevation. Now in use as offices. M-profile slate roof, hipped to west and set behind parapet wall with granite coping, cast-iron hopper and downpipe breaking through to east and further cast-iron downpipe to west. Part rendered buff brick chimneystacks with lipped clay pots to east party wall. Red brick walls laid in Flemish bond with cement pointing. Masonry plinth course over rendered basement wall. Gauged brick square-headed window openings with granite sills, patent reveals and replacement one-over-one timber sash windows throughout with horns, replacement steel balconettes to first floor. Gauged brick round-headed door opening with masonry Ionic doorcase comprising square-headed door opening flanked by engaged Ionic columns and leaded sidelights supporting fluted lintel entablature with replacement leaded fanlight. Replacement timber panelled door opens onto shared granite platform and nosed granite steps to street. Platform and basement enclosed by original wrought- and cast-iron railings set on granite plinth wall. Concrete steps provide access to basement. Forming part of a continuous terrace of former townhouses lining north side of Fitzwilliam Square. Recent mews building and boundary wall to north along Pembroke Lane.
Forming part of a cohesive terrace comprising Nos. 56-9 (50930091-88), which are characterised by the narrow three-bay frontages, this terrace was the first to be constructed on the square. The building retains its traditional form and proportions, mellow brick which contrasts with the granite dressings, well executed ironwork, and a handsome Ionic doorcase. It contributes to the historic character of the square and the wider south Georgian core. According to Casey (2005), the interior retains joinery and friezes similar to later houses on Merrion Square. Laid out in 1791 by the surveyors J & P Roe, Fitzwilliam Square was the last of the city’s Georgian squares to be completed. Development was staggered and progressed slowly until after the Napoleonic Wars.
This does not grant access. Most recorded buildings are privately owned; view them only from public ground unless the owner allows entry.
Places near here
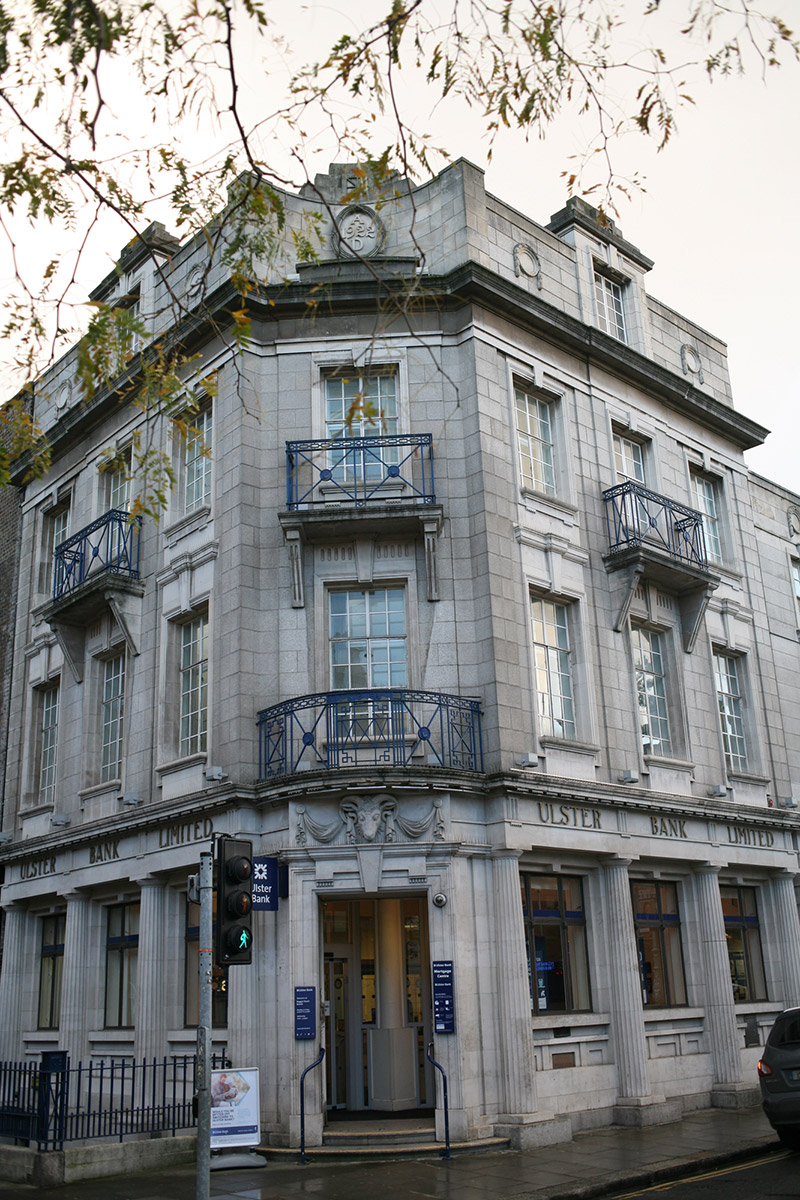 Ulster Bankbank/financial institution · 168 yd
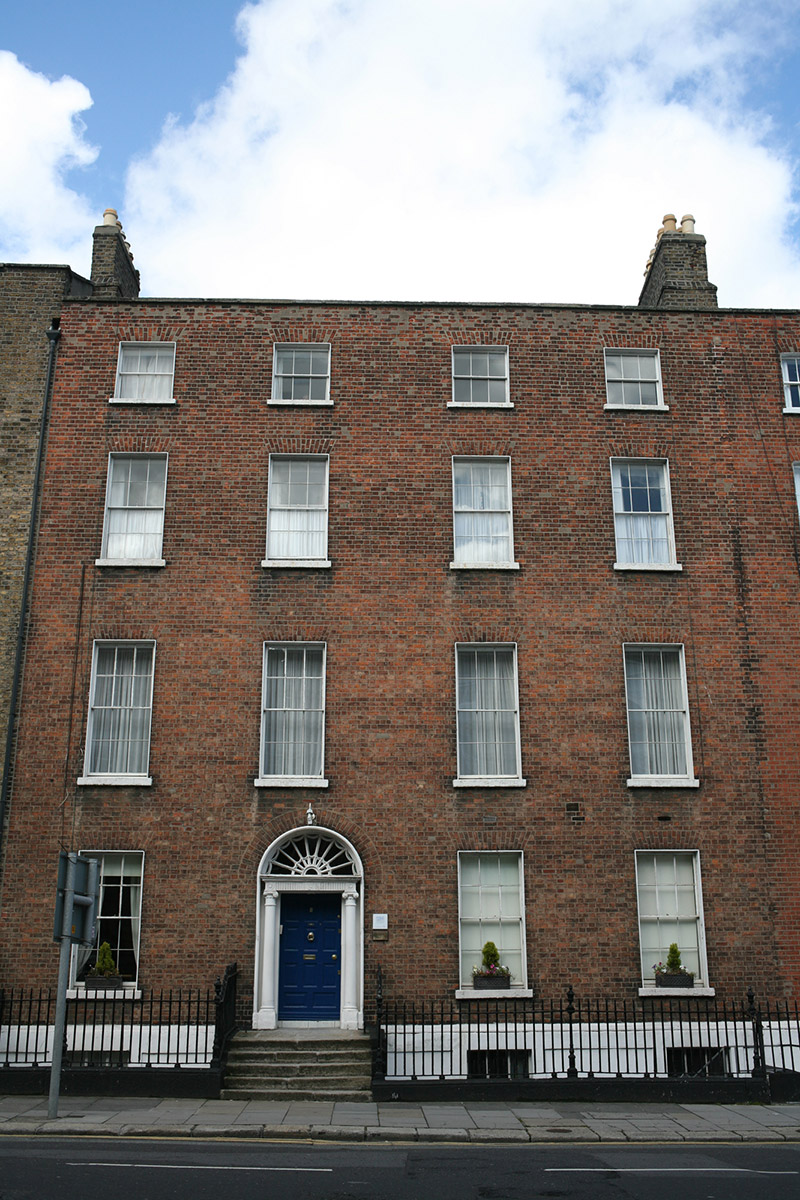 United Arts Clubhouse · 185 yd
 Catherine McAuleyMemorial · 410 yd
 London PlaneLondon Plane · 411 yd
 Statue of Surgeon-Major ParkeMonument · 435 yd
 William Percy FrenchMemorial · 480 yd
 IndicatedPark · 586 yd
 Museum of Literature IrelandMuseum · 616 yd
 Weeping willowWeeping willow · 651 yd
 Dublin Castlegates/railings/walls · 1355 yd
 Battle of RathminesMajor battlefield · 1379 yd
 Burning of the Custom Housearmed conflict · 1507 yd
Other information
Photo: National Inventory of Architectural Heritage · Website use allowed for educational or private purposes with source credit