What is recorded here
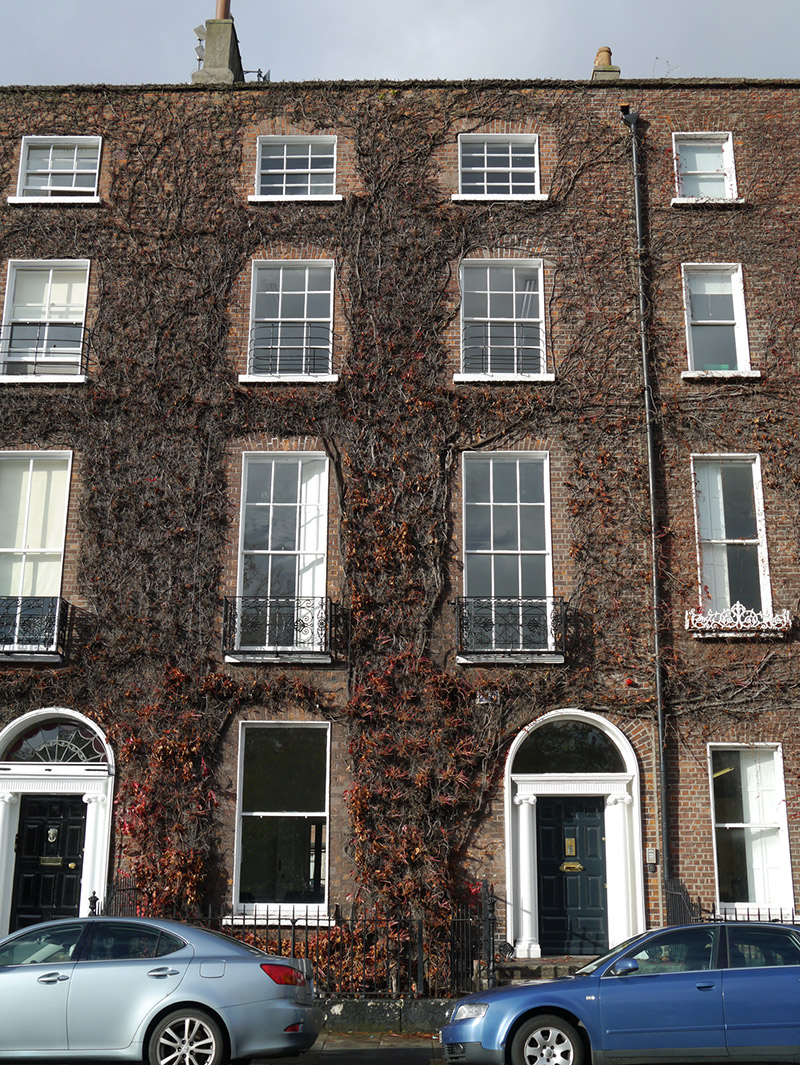
Terraced two-bay four-storey over basement former townhouse, built c. 1810, with two-storey return to rear. Now in use as offices. Pitched roof to east with irregular M-profile hipped roofs to rear (west), concealed by brick parapet with granite coping. Shouldered rendered chimneystacks to party walls, lipped clay pots to north with replacement pots to south. Parapet gutters with uPVC downpipe to north end. Red brick walling laid in Flemish bond (largely concealed behind vegetation growth) over rendered walling to basement beneath granite plinth course. Square-headed window openings with brick voussoirs, patent reveals and masonry sills. Largely six-over-six sliding timber sash windows, with some historic glass to first floor, replacement sashes to third floor, eight-over-eight to basement and one-over-one to ground floor with ogee horns. Wrought-iron guard rails to second floor window openings, decorative cast-iron balconettes to first floor and metal grille affixed to sills of basement opening. Round-headed door opening with brick voussoirs, moulded rendered reveals and recessed rendered surround containing portico with fluted frieze and moulded cornice carried on Ionic columns over plinth stops, plain fanlight and raised-and-field timber panelled door with brass furniture. Granite entrance platform with cast-iron boot scrapers, approached by five granite steps flanked by iron railings with decorative cast-iron corner posts over granite plinth, enclosing basement to south-side. Coal-hole cover to pavement. Modernised two-storey hipped roofed mews building to west on Laverty Court having integral square-headed carriage-arch.
This former townhouse forms part of a relatively intact imposing early-nineteenth century streetscape. Nos 45-48 were built by William Dixon, a timber merchant,(50930267-50930270) (Bryan, 2006). Almost all of the western side was completed between c. 1807-15. Laid out in 1791 by the surveyors J & P Roe, Fitzwilliam Square was the last of the city’s Georgian squares to be completed. Development was staggered, progressing slowly due to the French wars. Although largely homogenous in character and form, the subtle variations between terraces are indicative of the speculative nature of the square’s development.
This does not grant access. Most recorded buildings are privately owned; view them only from public ground unless the owner allows entry.
Places near here
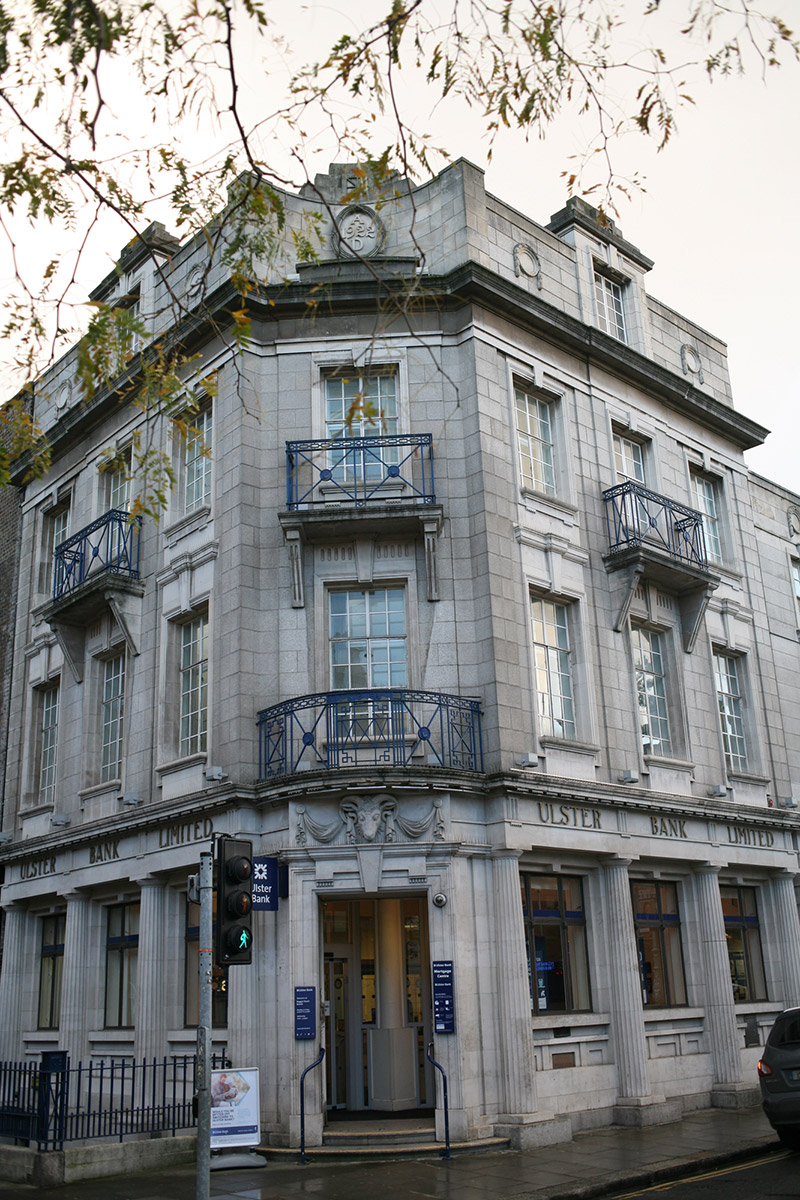 Ulster Bankbank/financial institution · 207 yd
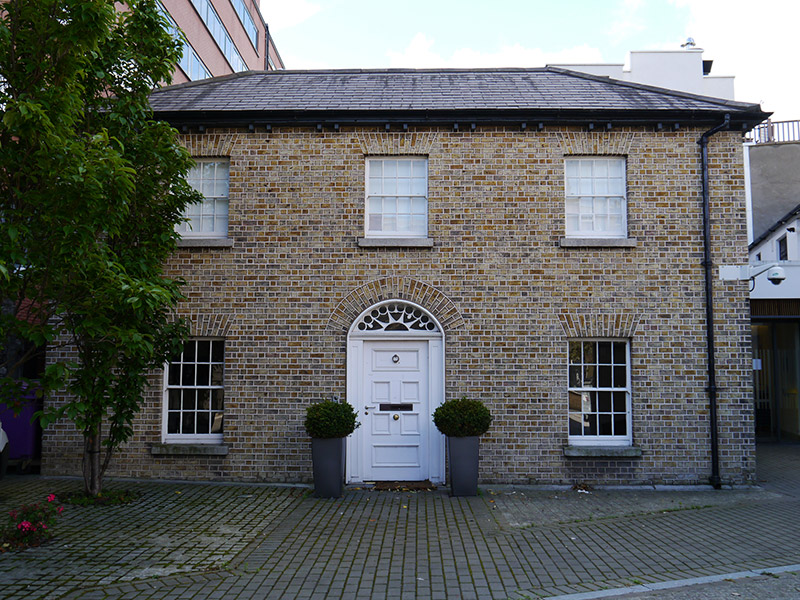 Kingram Houseschool master's house · 209 yd
 Statue of Surgeon-Major ParkeMonument · 439 yd
 London PlaneLondon Plane · 455 yd
 Count John McCormackMemorial · 464 yd
 William Percy FrenchMemorial · 516 yd
 IndicatedPark · 521 yd
 Museum of Literature IrelandMuseum · 541 yd
 The Little Museum of DublinMuseum · 572 yd
 Weeping willowWeeping willow · 588 yd
 Battle of RathminesMajor battlefield · 1361 yd
 Burning of the Custom Housearmed conflict · 1510 yd
Other information
Photo: National Inventory of Architectural Heritage · Website use allowed for educational or private purposes with source credit