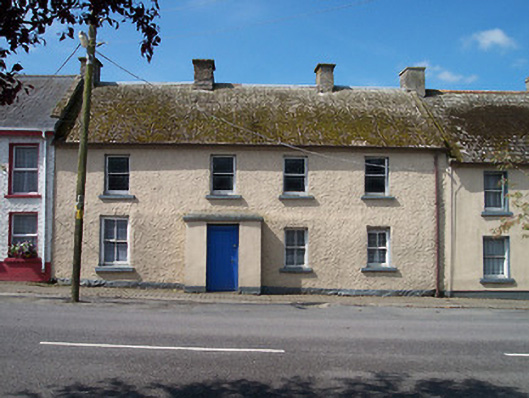
What is recorded here
Terraced four-bay two-storey vernacular house, built c.1850, with projecting single-bay single-storey entrance porch to front. Now unoccupied. Pitched corrugated metal roof with concrete ridge tiles, cast-iron rainwater goods and four rendered chimneystacks, two of which are shared with neighbouring properties. Painted roughcast rendered walls. Squared-headed openings with stone sills with two-over-two pane timber sliding sash windows in irregular-sized openings to ground floor and one-over-one pane timber sliding sash windows to first floor. Off-center projecting porch with flat concrete capping, c.1950, containing square-headed doorcase and timber paneled door. Street-fronted.
A substantial dwelling of some vernacular importance as identified by the informal arrangement of the openings on the ground floor and which may have been formerly thatched. This structure retains most of its early form and early fabric and presents an attractive feature on a prominent site towards the centre of the village of Finnea and positively contributes to the historic character of the area. There is some evidence to suggest that the first floor was added at a later date.
This does not grant access. Most recorded buildings are privately owned; view them only from public ground unless the owner allows entry.
Places near here
 FinneaSettlement cluster · 47 yd
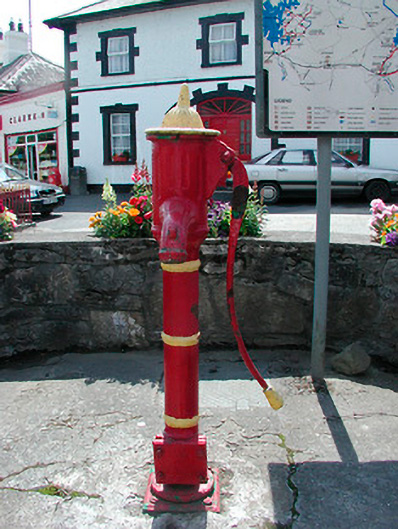 water pumpwater pump · 59 yd
 Myles O'Reilly Monumentmonument · 69 yd
 IndicatedCastle, unclassified · 103 yd
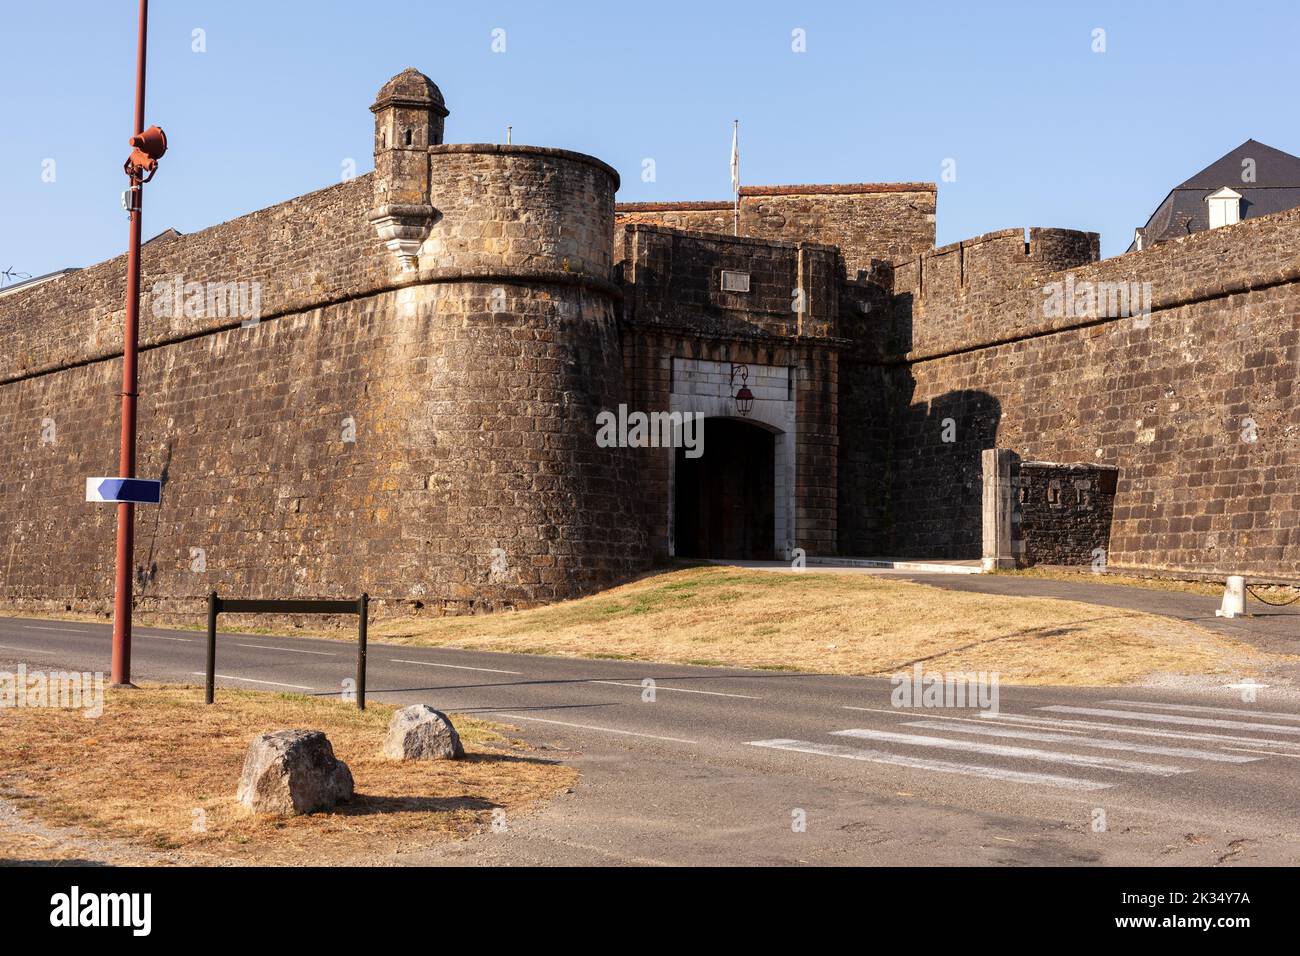 Bastioned fort in FinneaBastioned fort · 322 yd
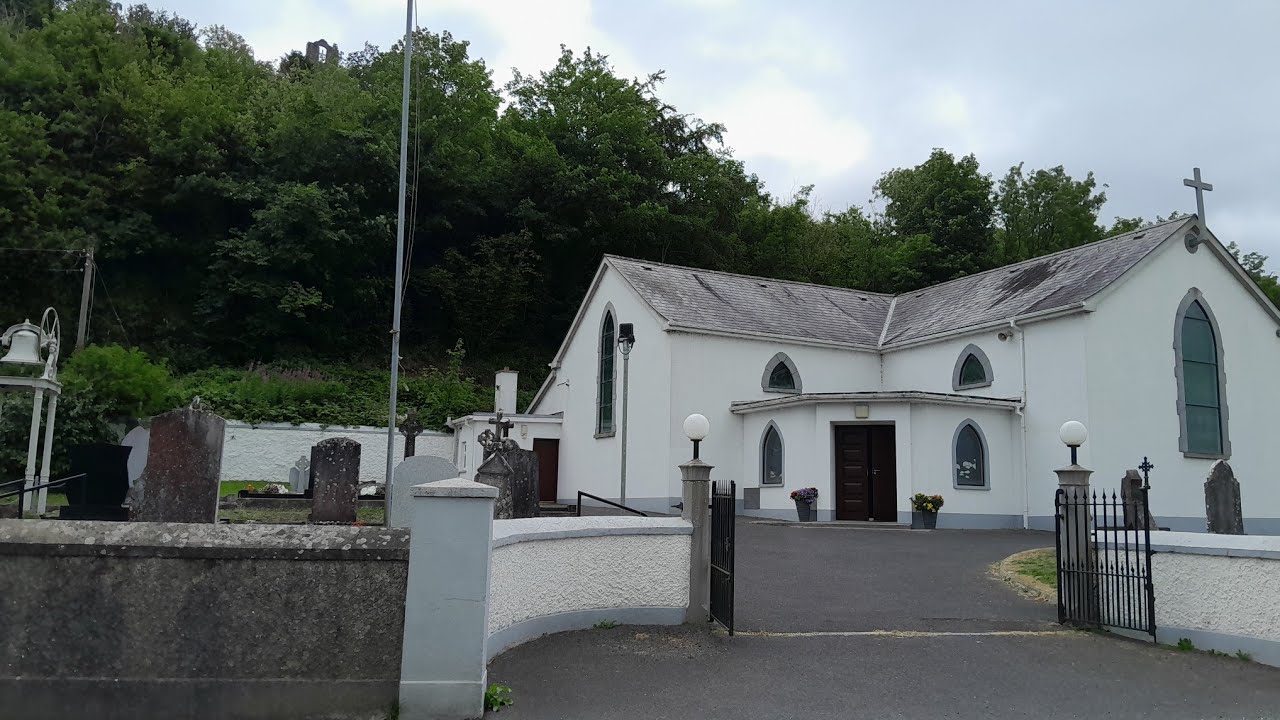 CarrickMountain / peak · 1298 yd
 Watty's RocksIslet · 1535 yd
 Sporting RockIslet · 1.1 mi
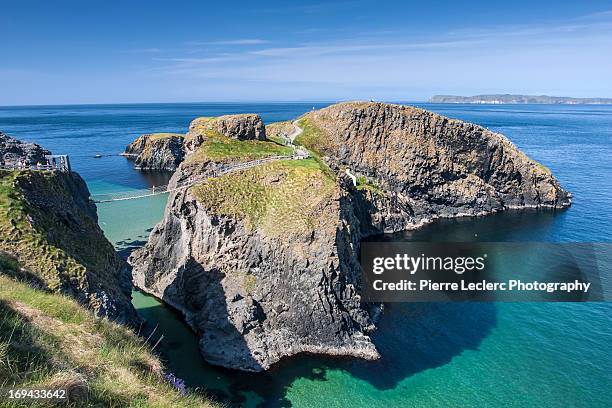 Carrick RockWood · 1.5 mi
 CarrickabaneMountain / peak · 1.5 mi
 Togher CastleCastle · 1.7 mi
 Moynagh Upper ForestForest · 2.1 mi
Other information
Photo: National Inventory of Architectural Heritage · Website use allowed for educational or private purposes with source credit