What is recorded here
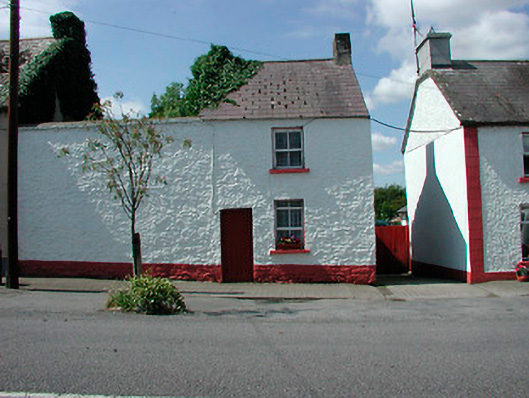
End-of-terrace two-bay two-storey vernacular house, c.1830, now unoccupied. Pitched natural slate roof with a rendered brick chimneystack to north end. Whitewashed roughcast rendered front façade, with exposed rubble limestone walls to side and rear. Square-headed openings with cut stone sills. Square-headed window openings with two-over-two pane timber sliding sash windows to first floor opening, replacement window to ground floor. Square-headed door opening with timber panelled door. Whitewashed roughcast rendered wall adjacent to south may have once been part of this structure or similar structure. Street fronted.
The survival of the fabric of this modest example of vernacular architecture positively contributes to the streetscape. The house retains most of its original character, together with important salient features and materials. This type of dwelling would have been very common in the past but is becoming increasingly rare in Irish towns and in the countryside.
This does not grant access. Most recorded buildings are privately owned; view them only from public ground unless the owner allows entry.
Places near here
 FinneaSettlement cluster · 26 yd
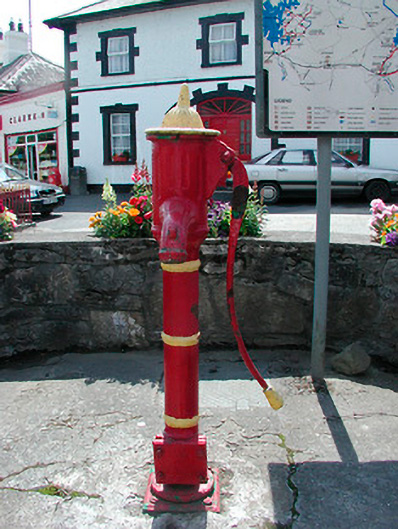 water pumpwater pump · 81 yd
 IndicatedCastle, unclassified · 86 yd
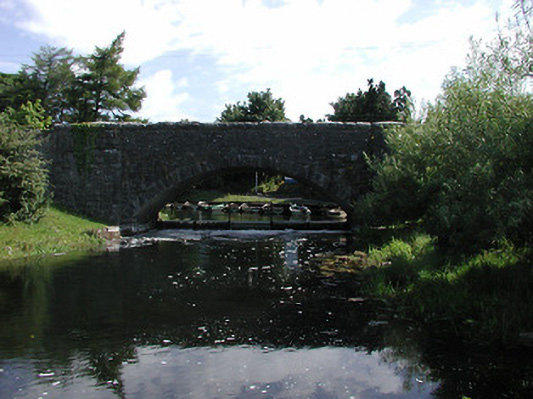 Finnea Bridgebridge · 86 yd
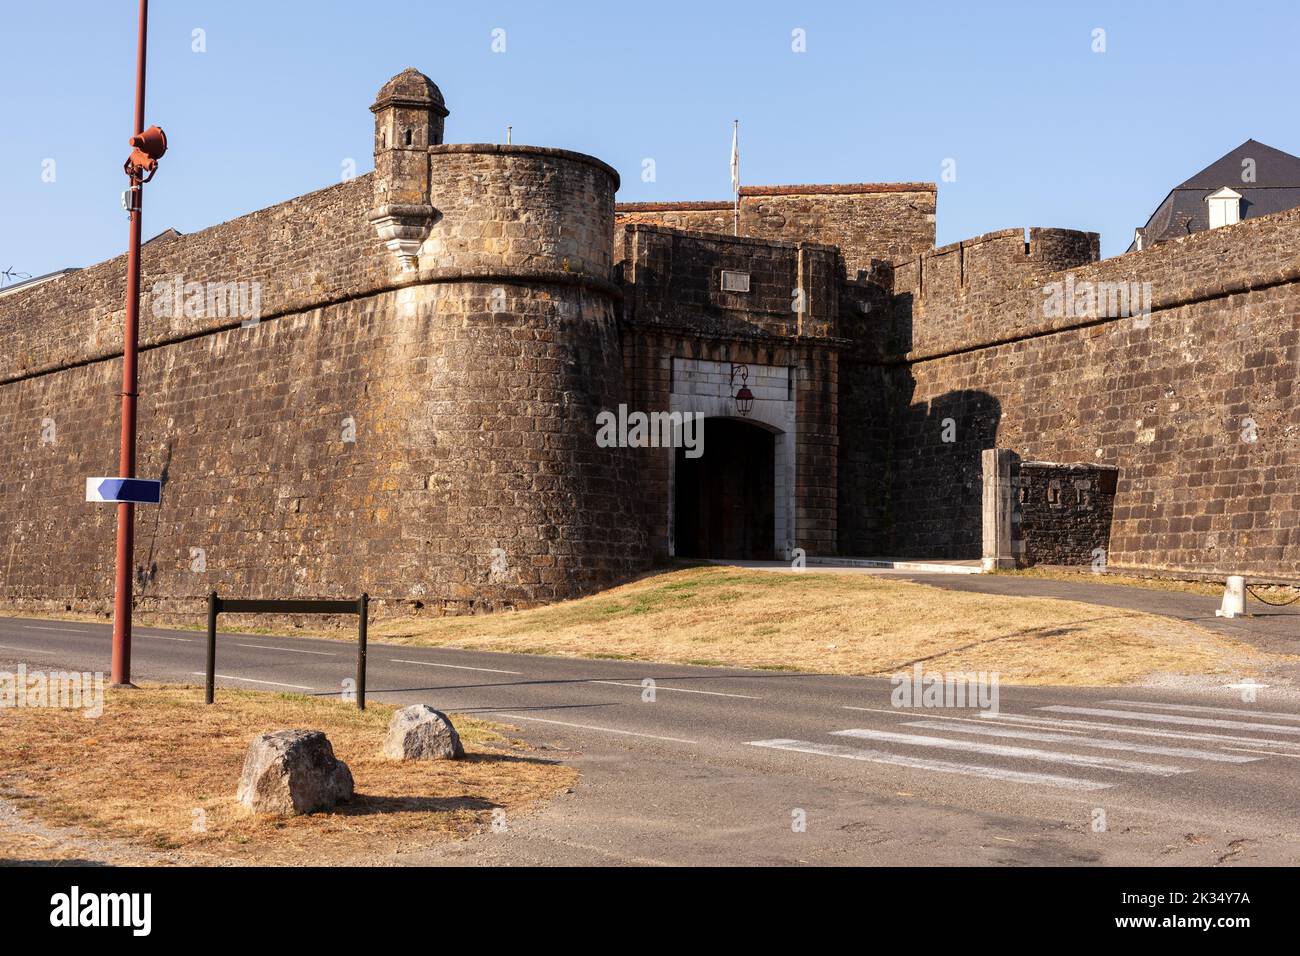 Bastioned fort in FinneaBastioned fort · 312 yd
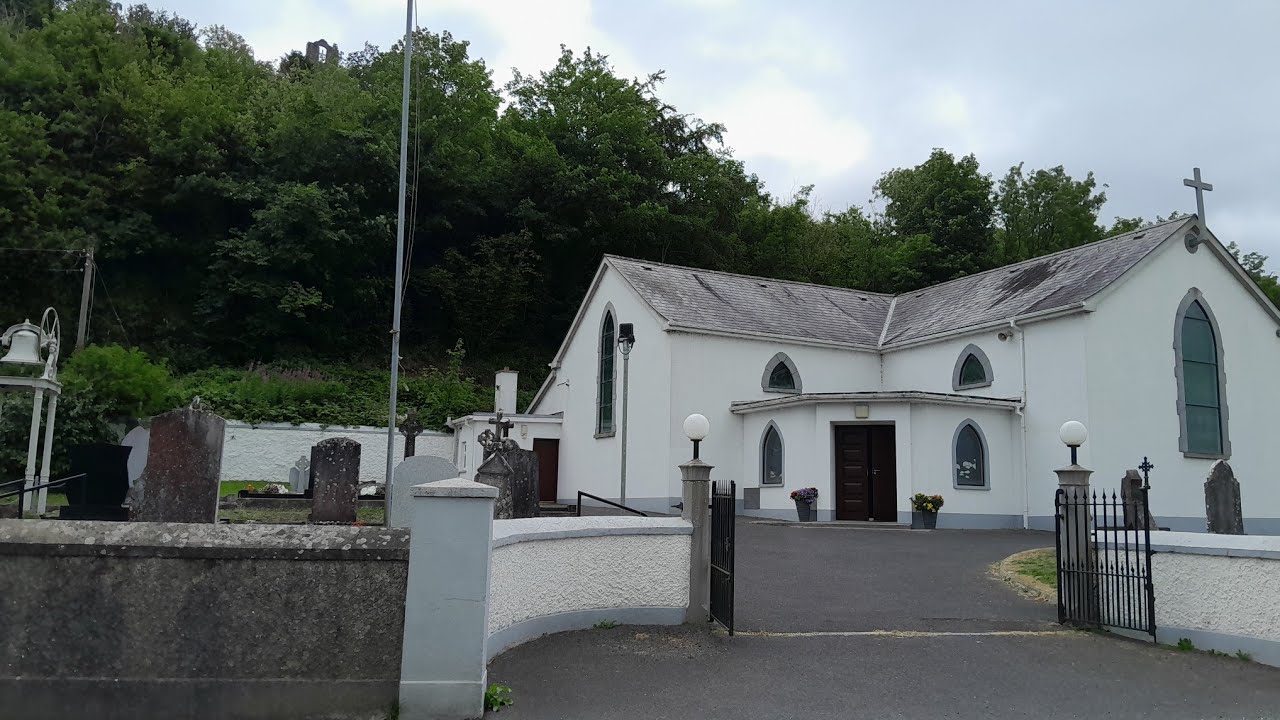 CarrickMountain / peak · 1283 yd
 Watty's RocksIslet · 1531 yd
 Sporting RockIslet · 1.1 mi
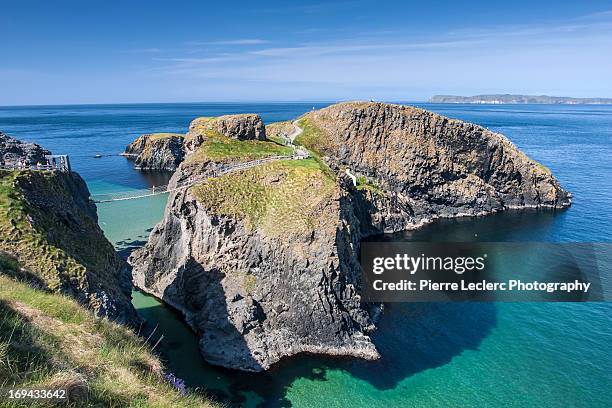 Carrick RockWood · 1.5 mi
 CarrickabaneMountain / peak · 1.5 mi
 Togher CastleCastle · 1.7 mi
 Moynagh Upper ForestForest · 2.1 mi
Other information
Photo: National Inventory of Architectural Heritage · Website use allowed for educational or private purposes with source credit